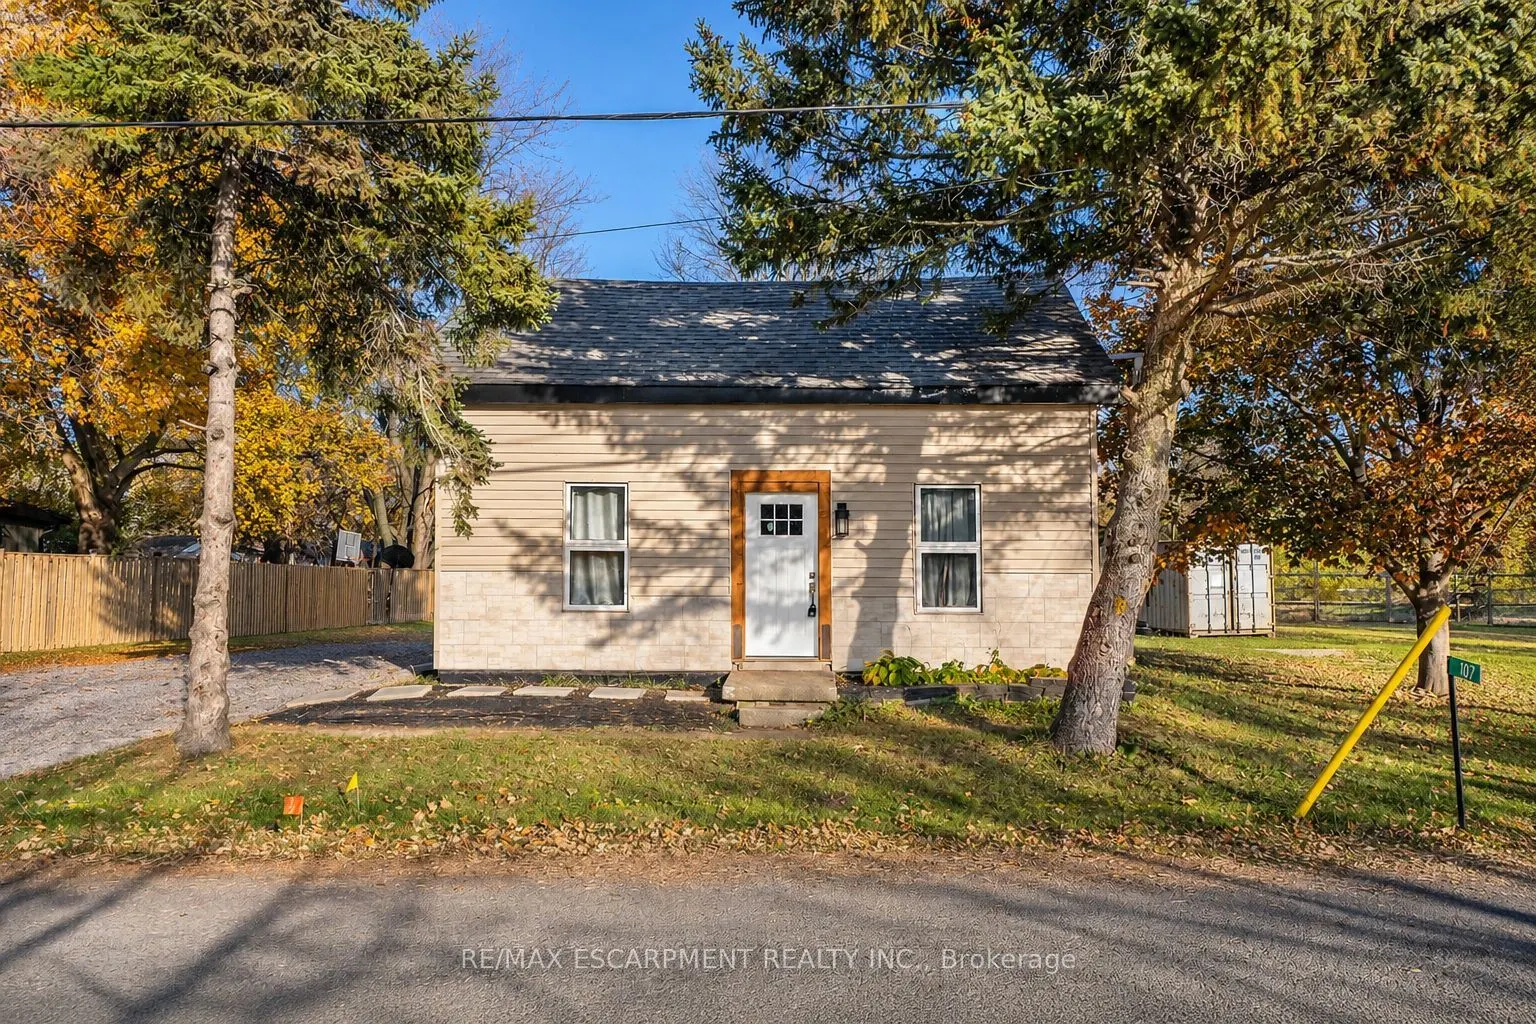
Sign In or Create a Free Account to see full details of this property
Key Facts
Key facts for 1071 Southcote Road
Property Type
House, 1 1/2 Storey
Parking
None 0 garage, 2 parking
MLS #
X14149850
Size
1100-1500 sqft
Basement
Partial Basement,Unfinished
Listed on
2026-11-04
Lot size
165 x 132.0
Tax
$3,815 /yr
Days on Market
1
Approximate Age
-
Maintenance Fee
-
Description
COUNTRY LIVING MINUTES TO ALL CONVENIENCES!!! This newly renovated beauty is perfect for investors & multi-generational living on an over-sized lot. This great country property offers two great units. The main floor offers well thought out open floor plan. The main floor Kitchen offers, plenty of ca...binets, stone counters and stainless appliances. This level also offers 3 specious bedrooms, one with private walk-out to your own private deck for morning coffee or evening wine in your tranquil, private retreat. This level is complete with a nicely done 3 pce bath. Upstairs also offers a great open concept floor plan, combining Living, Dining and Kitchen. This Kitchen also offers stone counters & ample cabinets. This level is complete with 1 bedroom and a 3 pce bath. You will not want to miss this spectacular renovated beauty in a tranquil setting off the main road close to highway, schools, shopping & all other conveniences.
Full Property Details
Interior
Bedrooms
4
Total Bedrooms
4
Washrooms
2
Square Footage
1100-1500 sqft
Basement
Partial Basement,Unfinished
Heating Source
Gas
Heating Fuel
Forced Air
Air Conditioning
Other
Family Room
No
Kitchens
2
Total Kitchens
2
Fireplace Features
No
Bedrooms
4
Total Bedrooms
4
Washrooms
2
Square Footage
1100-1500 sqft
Basement
Partial Basement,Unfinished
Heating Source
Gas
Heating Fuel
Forced Air
Air Conditioning
Other
Family Room
No
Kitchens
2
Total Kitchens
2
Fireplace Features
No
Exterior
Depth
132.0
Front
165.0
Lot Size
165 x 132.0 ft
Pool
None
Parking Spaces
2
Total Parking Spaces
2.00
Parking Description
None
Garage Spaces
0
Depth
132.0
Front
165.0
Lot Size
165 x 132.0 ft
Pool
None
Parking Spaces
2
Total Parking Spaces
2.00
Parking Description
None
Garage Spaces
0
Building Description
Style
1 1/2 Storey
Home Type
House
Subtype
Detached
Property Orientation
North
Exterior Finish
Wood
Sewers
Septic
Water Supply
Well
Possession Date
No Data
Style
1 1/2 Storey
Home Type
House
Subtype
Detached
Property Orientation
North
Exterior Finish
Wood
Sewers
Septic
Water Supply
Well
Possession Date
No Data
Community
Community
Ancaster
Community
Ancaster
Taxes & Fees
Taxes
$3,815 /yr
Tax Year
2026
Occupancy
Tenant
Taxes
$3,815 /yr
Tax Year
2026
Occupancy
Tenant
Room Types
Bathroom
-
Dimensions - feet
0 sqft
Bathroom
3 Pc Bath
Dimensions - feet
0 sqft
Bedroom
Walk-Out
Dimensions 11.42 x 12.17 feet
138.98 sqft
Bedroom
-
Dimensions 16.83 x 9.68 feet
162.91 sqft
Bedroom 2
-
Dimensions 11.42 x 11.68 feet
133.39 sqft
Bedroom 3
-
Dimensions 10.01 x 11.68 feet
116.92 sqft
Kitchen
Combined w/Dining
Dimensions 12.01 x 14.76 feet
177.27 sqft
Kitchen
Combined w/Dining
Dimensions 7.09 x 10.07 feet
71.4 sqft
Laundry
-
Dimensions - feet
0 sqft
Living Room
-
Dimensions 10.01 x 12.01 feet
120.22 sqft
Living Room
-
Dimensions 10.66 x 20.01 feet
213.31 sqft
Similar Properties(No results)
Mortgage Calculator
Calculate your estimated monthly mortgage payment
Price
$679,900
$
%
%
Monthly payment
By clicking Save, we will calculate your estimated mortgage for all properties using the saved values (down payment percentage, interest rate, and amortization).
The accuracy and applicability of this calculator are not guaranteed.