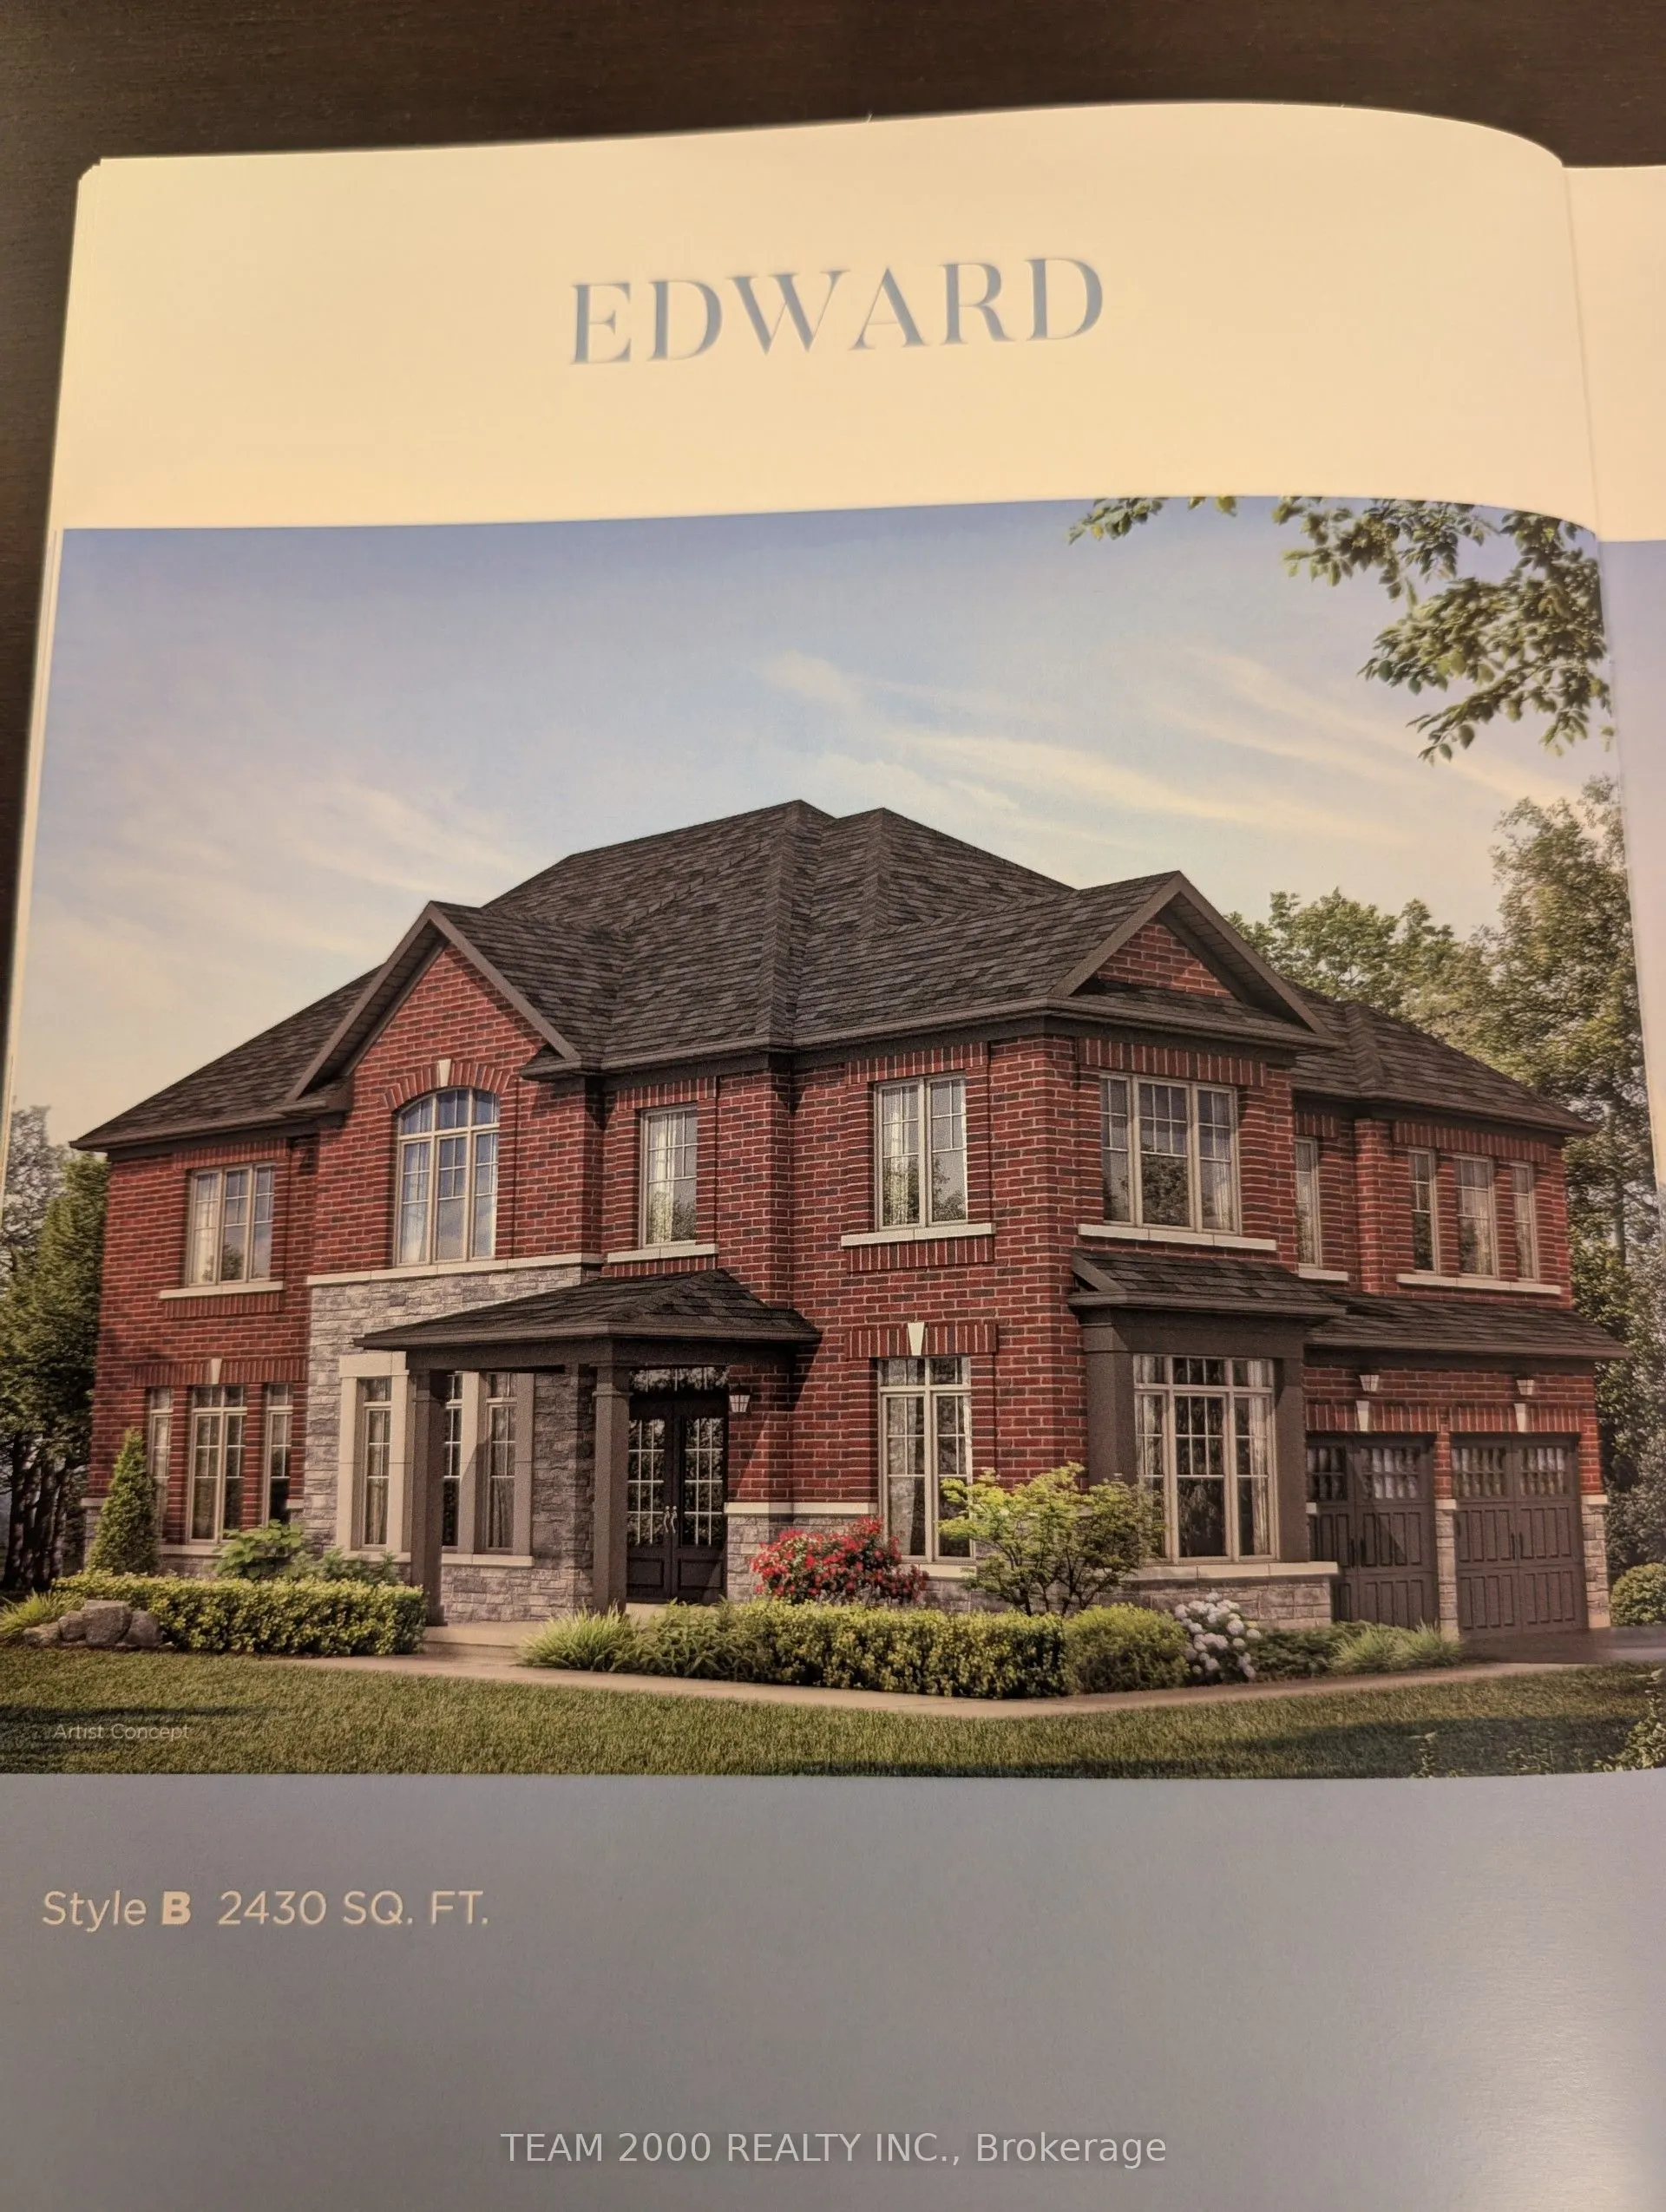
HST Rebate already applied to List Price. Brand New Fully Detached 2430 square feet Lakeview Homes, on a 43 foot CORNER lot, 4 Bedrooms with 3 Full washrooms on 2nd Floor. Tarion Warranty, Large Kitchen and Family room and Library, Full Double car Garage, Choose your own interior Colours, lots of wi...ndows, Bright and Airy, 2nd floor Laundry Room, Main Bathroom, Genuine Hardwood, Gas Fireplace, Oak Staircase, LOOK-OUT Basement, Backing onto POND, 200 Amp Service, Cold Cellar, 3 Piece R/I Washroom in Basement, Pot Lights on 1st plus pot light in shower stalls, 9 Feet Ceilings in Basement AND on the 1st Floor, larger basement windows.
Full Property Details
Interior
Bedrooms
4
Total Bedrooms
4
Washrooms
10
Square Footage
2000-2500 sqft
Basement
Full,Unfinished
Heating Source
Gas
Heating Fuel
Forced Air
Air Conditioning
Central Air
Family Room
Yes
Kitchens
1
Total Kitchens
1
Fireplace Features
Yes
Bedrooms
4
Total Bedrooms
4
Washrooms
10
Square Footage
2000-2500 sqft
Basement
Full,Unfinished
Heating Source
Gas
Heating Fuel
Forced Air
Air Conditioning
Central Air
Family Room
Yes
Kitchens
1
Total Kitchens
1
Fireplace Features
Yes
Exterior
Depth
92.0
Front
43.0
Driveway
Private,Private Double
Lot Size
43 x 92.0 ft
Pool
None
Parking Spaces
2
Total Parking Spaces
4.00
Parking Description
Attached
Garage Spaces
2
Zoning
Residential
Depth
92.0
Front
43.0
Driveway
Private,Private Double
Lot Size
43 x 92.0 ft
Pool
None
Parking Spaces
2
Total Parking Spaces
4.00
Parking Description
Attached
Garage Spaces
2
Zoning
Residential
Building Description
Style
2-Storey
Home Type
House
Subtype
Detached
Property Orientation
South
Exterior Finish
Stone,Stucco (Plaster)
Sewers
Sewer
Water Supply
Municipal
Possession Date
1/28/2027
Style
2-Storey
Home Type
House
Subtype
Detached
Property Orientation
South
Exterior Finish
Stone,Stucco (Plaster)
Sewers
Sewer
Water Supply
Municipal
Possession Date
1/28/2027
Community
Community
Erin
Community
Erin
Taxes & Fees
Tax Year
2026
Occupancy
Vacant
Tax Year
2026
Occupancy
Vacant
Room Types
Bedroom 2
Broadloom, 3 Pc Ensuite
Dimensions 10.99 x 9.97 feet
109.57 sqft
Bedroom 3
Broadloom, 3 Pc Ensuite
Dimensions 9.38 x 10.99 feet
103.09 sqft
Bedroom 4
Broadloom, 3 Pc Bath
Dimensions 9.78 x 10.99 feet
107.48 sqft
Dining Room
Hardwood Floor, Coffered Ceiling(s)
Dimensions 12.47 x 12.8 feet
159.62 sqft
Great Room
Fireplace, Hardwood Floor
Dimensions 14.99 x 11.58 feet
173.58 sqft
Kitchen
Ceramic Floor, Family Size Kitchen
Dimensions 14.99 x 16.8 feet
251.83 sqft
Library
Hardwood Floor
Dimensions 9.38 x 7.97 feet
74.76 sqft
Primary Bedroom
Broadloom, Walk-In Closet(s), 5 Pc Ensuite
Dimensions 18.08 x 12.99 feet
234.86 sqft
Similar Properties(No results)
Mortgage Calculator
Calculate your estimated monthly mortgage payment
Price
$999,106
$
%
%
Total cost of mortgage
$0
Monthly payment
By clicking Save, we will calculate your estimated mortgage for all properties using the saved values (down payment percentage, interest rate, and amortization).
The accuracy and applicability of this calculator are not guaranteed.