Sign In or Create a Free Account to see full details of this property
Key Facts
Key facts for 166 Arnold Avenue
Property Type
House, 2-Storey
Parking
Attached 3 garage, 8 parking
MLS #
N14108462
Size
5000 + sqft
Basement
Finished,Finished with Walk-Out
Listed on
2026-10-22
Lot size
100 x 159.74
Tax
$20,149 /yr
Days on Market
1
Approximate Age
-
Maintenance Fee
-
Description
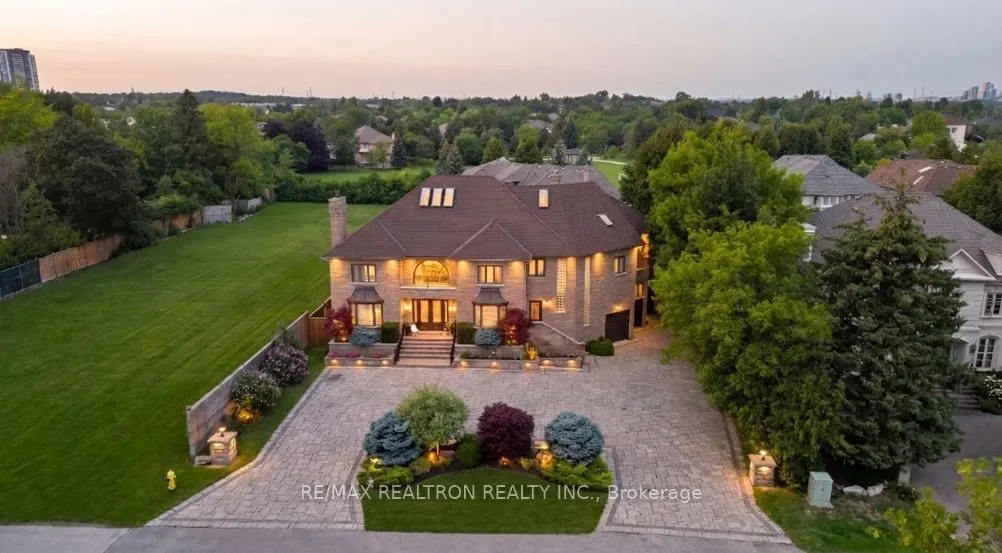
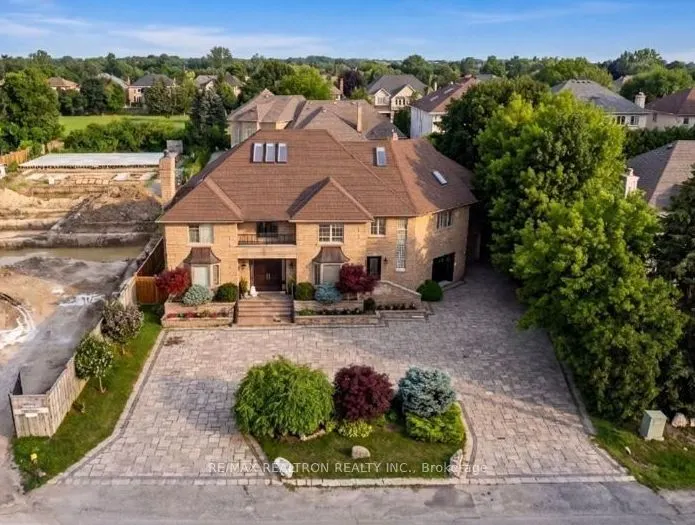
A rare opportunity to own a distinguished estate on prestigious Arnold Avenue in the heart of Prime Old Thornhill. Set on an exceptional 100 x 160 ft lot, this stately stone-front two-storey residence offers 5 spacious bedrooms, 9 washrooms, soaring ceilings, and an abundance of natural light. Multi...ple skylights enhance the bright, elegant interior, while expansive principal rooms are designed for refined family living and grand entertaining. A 3-car garage, circular interlocked driveway, and secondary service entrance add exceptional functionality. The private, sun-filled backyard creates a serene setting with outstanding privacy. Nestled on one of Thornhill's most prestigious streets, this remarkable estate offers timeless elegance in an unrivalled location.
Full Property Details
Interior
Bedrooms
5
Bedrooms Plus
1
Total Bedrooms
6
Washrooms
9
Square Footage
5000 + sqft
Basement
Finished,Finished with Walk-Out
Heating Source
Gas
Heating Fuel
Forced Air
Air Conditioning
Central Air
Family Room
Yes
Kitchens
1
Total Kitchens
1
Fireplace Features
Yes
Bedrooms
5
Bedrooms Plus
1
Total Bedrooms
6
Washrooms
9
Square Footage
5000 + sqft
Basement
Finished,Finished with Walk-Out
Heating Source
Gas
Heating Fuel
Forced Air
Air Conditioning
Central Air
Family Room
Yes
Kitchens
1
Total Kitchens
1
Fireplace Features
Yes
Exterior
Depth
159.74
Front
100.36
Lot Size
100 x 159.74 ft
Pool
None
Parking Spaces
8
Total Parking Spaces
11.00
Parking Description
Attached
Garage Spaces
3
Depth
159.74
Front
100.36
Lot Size
100 x 159.74 ft
Pool
None
Parking Spaces
8
Total Parking Spaces
11.00
Parking Description
Attached
Garage Spaces
3
Building Description
Style
2-Storey
Home Type
House
Subtype
Detached
Property Orientation
North
Exterior Finish
Stone
Sewers
Sewer
Water Supply
Municipal
Possession Date
No Data
Style
2-Storey
Home Type
House
Subtype
Detached
Property Orientation
North
Exterior Finish
Stone
Sewers
Sewer
Water Supply
Municipal
Possession Date
No Data
Community
Community
Crestwood-Springfarm-Yorkhill
Community
Crestwood-Springfarm-Yorkhill
Taxes & Fees
Taxes
$20,149 /yr
Tax Year
2025
Occupancy
Vacant
Taxes
$20,149 /yr
Tax Year
2025
Occupancy
Vacant
Room Types
Bedroom
Laminate
Dimensions - feet
0 sqft
Bedroom 2
Hardwood Floor, 4 Pc Ensuite, W/O To Sundeck
Dimensions 13.78 x 14.5 feet
199.81 sqft
Bedroom 3
Hardwood Floor, 4 Pc Ensuite, Walk-In Closet(s)
Dimensions 20.9 x 19.78 feet
413.4 sqft
Breakfast
Granite Floor
Dimensions 14.5 x 19.59 feet
284.06 sqft
Dining Room
Hardwood Floor, Glass Block Window, Pot Lights
Dimensions 13.78 x 21.1 feet
290.76 sqft
Family Room
Hardwood Floor, Walk-Out, Marble Fireplace
Dimensions 18.9 x 19.82 feet
374.6 sqft
Kitchen
Laminate
Dimensions - feet
0 sqft
Kitchen
Granite Floor, Modern Kitchen, Breakfast Area
Dimensions 16.08 x 14.8 feet
237.98 sqft
Library
Hardwood Floor, French Doors
Dimensions 13.29 x 16.01 feet
212.77 sqft
Living Room
Hardwood Floor, Bay Window, Sunken Room
Dimensions 13.78 x 21.69 feet
298.89 sqft
Primary Bedroom
Hardwood Floor, 6 Pc Ensuite, Walk-In Closet(s)
Dimensions 18.7 x 15.09 feet
282.18 sqft
Recreation
Laminate, Sauna
Dimensions 19.98 x 19.98 feet
399.2 sqft
Similar Properties(No results)
Mortgage Calculator
Calculate your estimated monthly mortgage payment
Price
$3,799,000
$
%
%
Total cost of mortgage
$0
Monthly payment
By clicking Save, we will calculate your estimated mortgage for all properties using the saved values (down payment percentage, interest rate, and amortization).
The accuracy and applicability of this calculator are not guaranteed.