Sign In or Create a Free Account to see full details of this property
Key Facts
Key facts for 20 Chatterton Boulevard
Property Type
House, 2-Storey
Parking
Attached 2 garage, 5 parking
MLS #
E13131182
Size
3500-5000 sqft
Basement
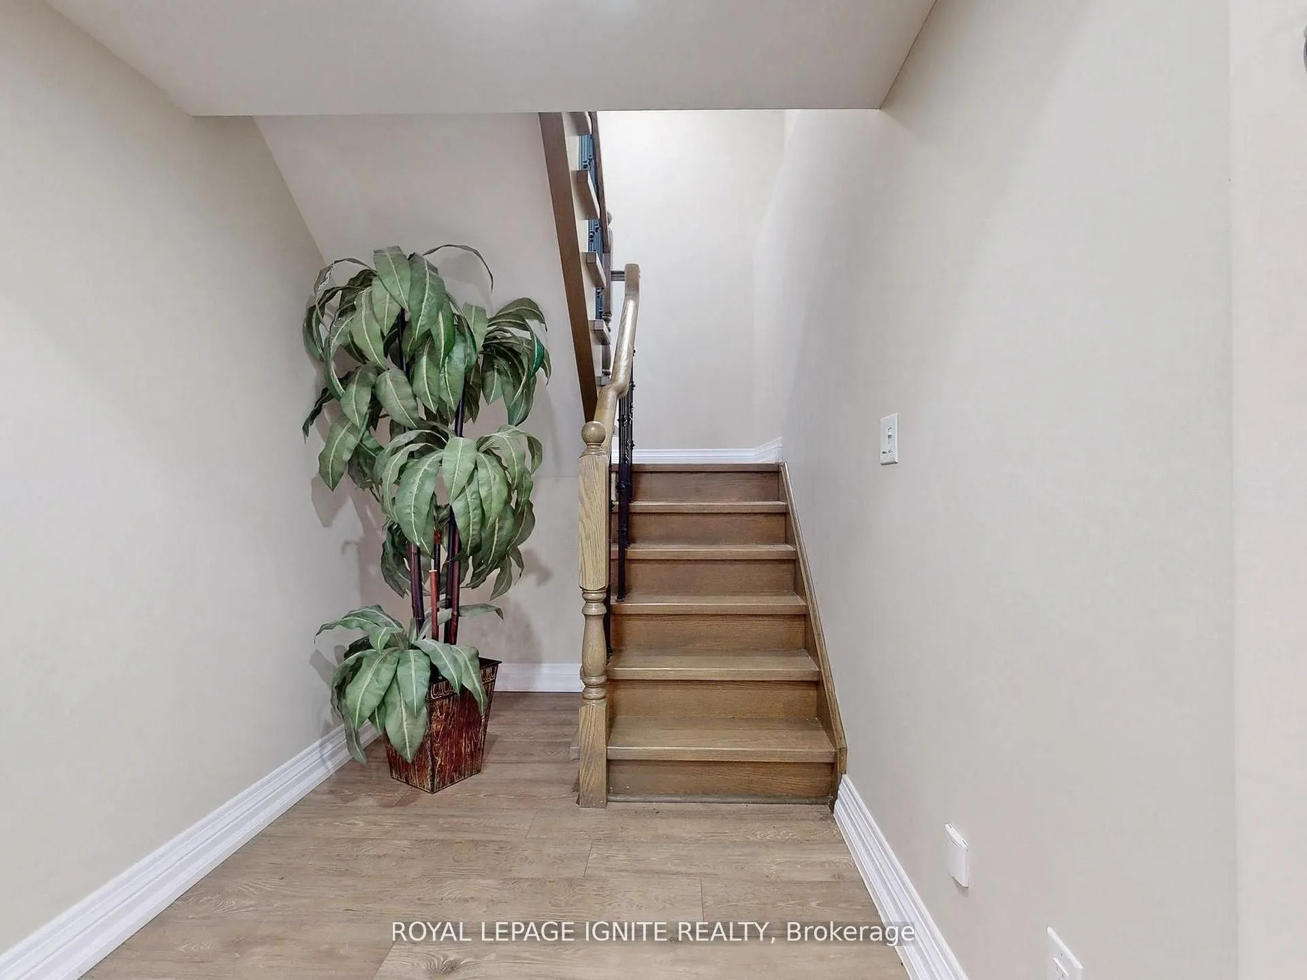
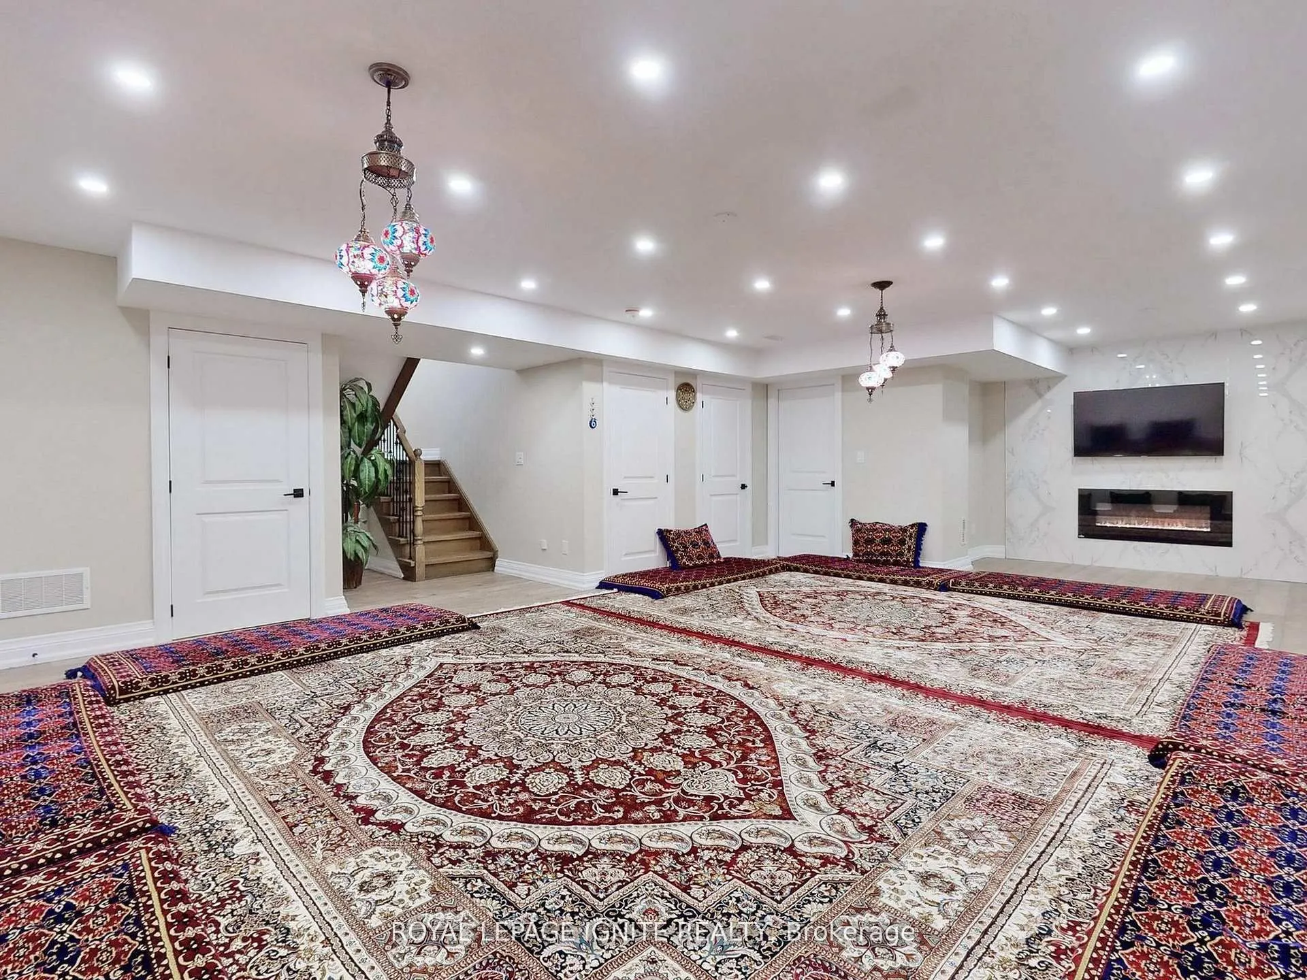
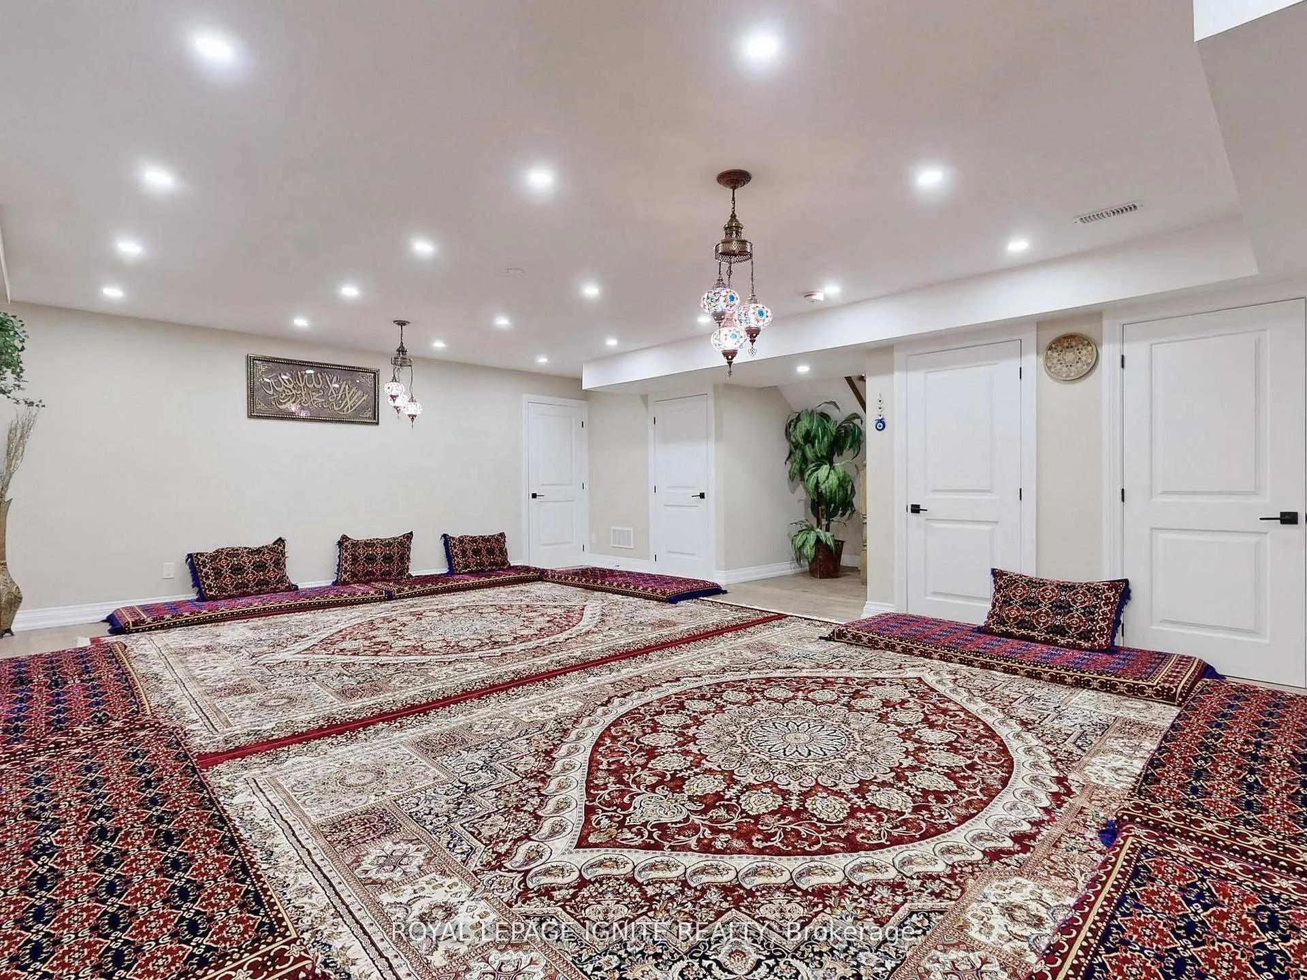
Finished,Walk-Up
Listed on
2026-05-14
Lot size
67 x 125.0
Tax
$10,014.27 /yr
Days on Market
173
Approximate Age
0-5
Maintenance Fee
-
Description
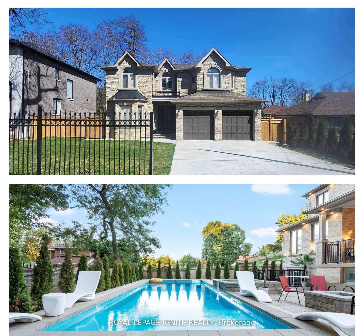
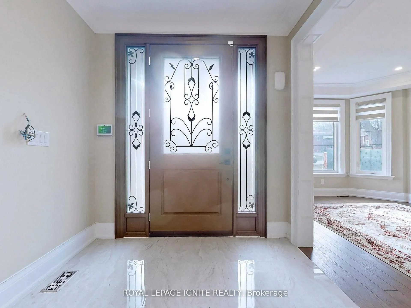
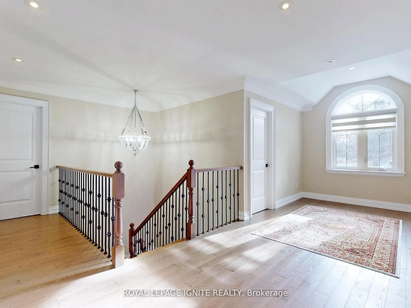
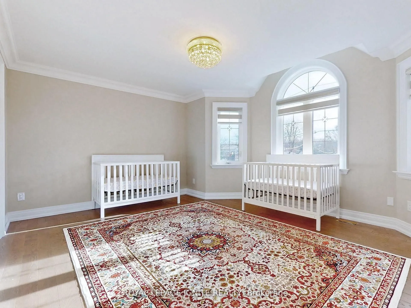
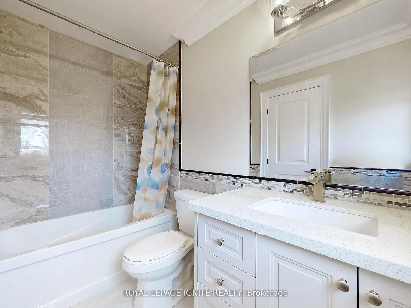
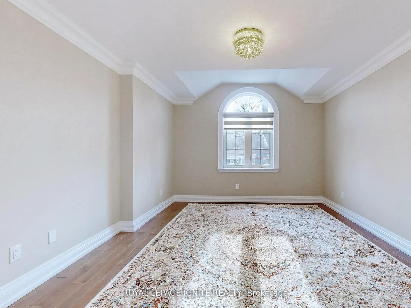
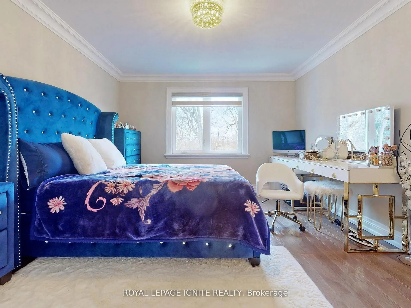
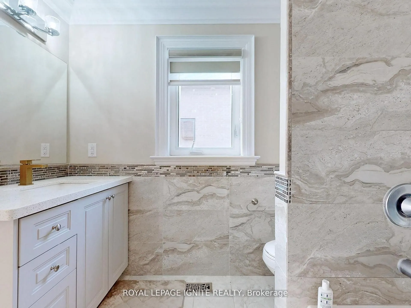
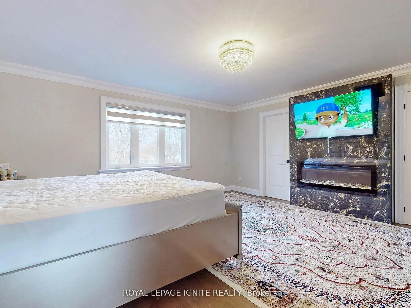
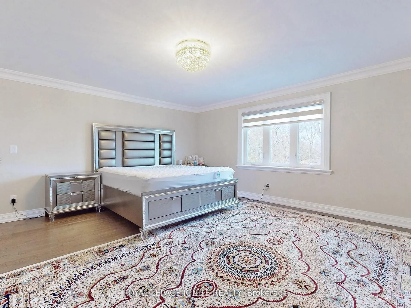
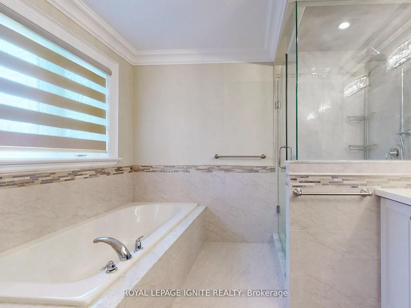
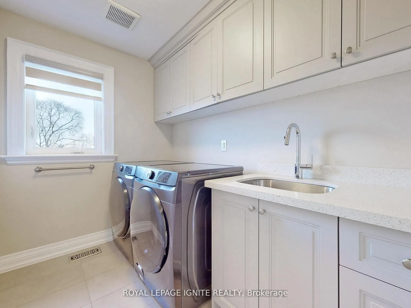
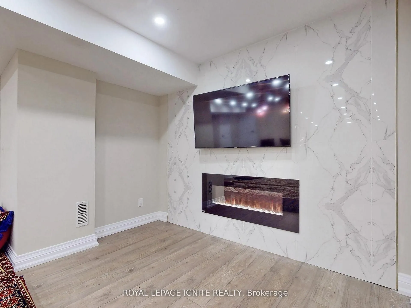
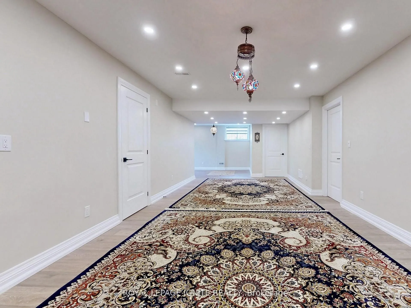
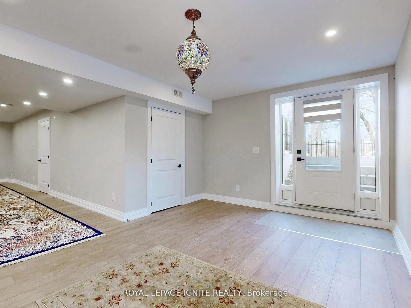
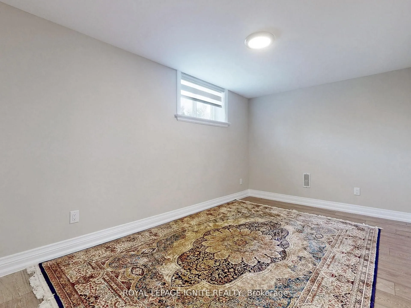
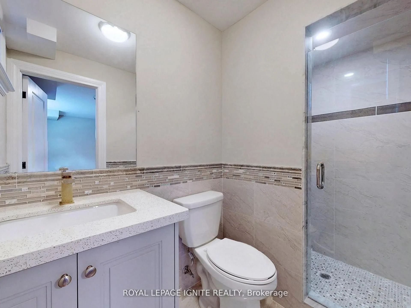
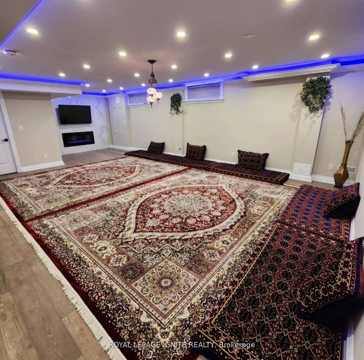
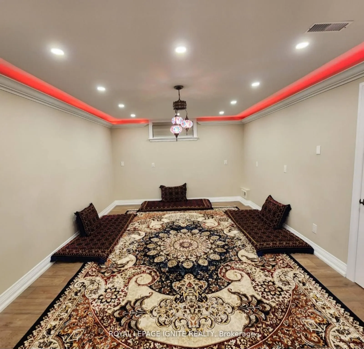
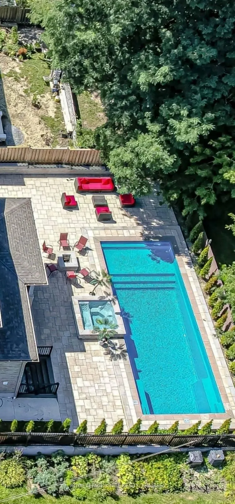
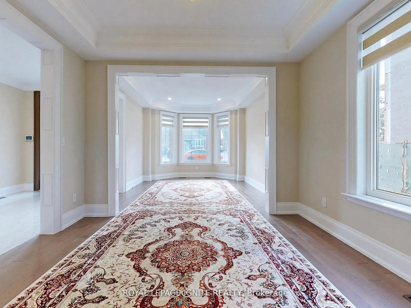
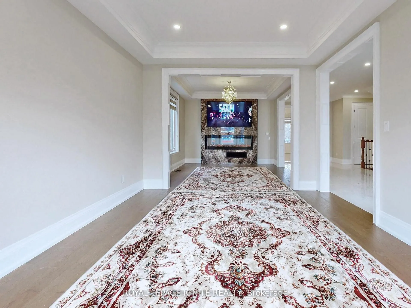
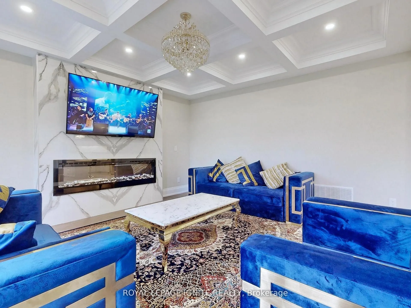
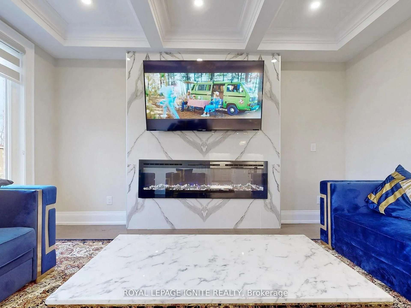
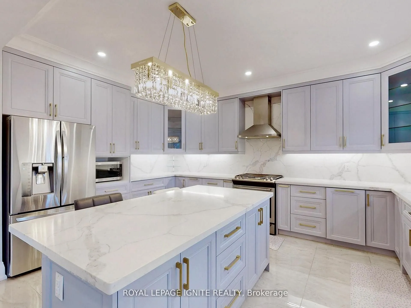
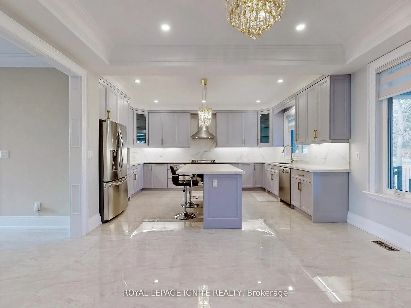
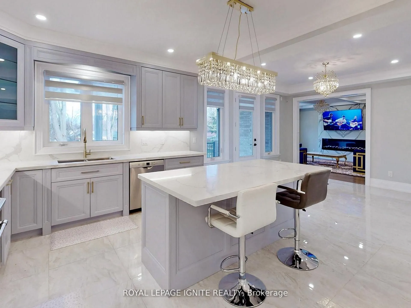
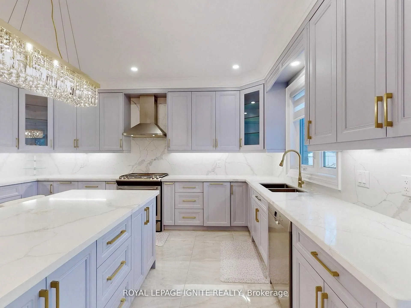
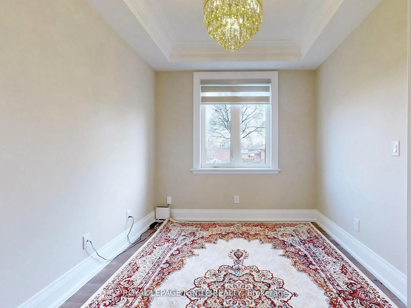
Discover The Epitome of Luxury Living In The Prestigious Scarborough Village, Offering Backyard Oasis w/Inground Saltwater Swimming Pool with Spash pad, Spillover Spa and Fire Pit. This Custom-Built Masterpiece Is A Sanctuary Of Sophistication Boasting 5 Bedrooms + 5 Bathrooms. The Grand Open Concep...t Main Floor Welcomes Abundance Of Natural Light Leading You To A Chefs Inspired Dream Kitchen Adorned With A Stunning Stone Backsplash And Top Of The Line Appliances Complete With a Grand Island. Gourmet Kitchen, Breakfast Area & Large Family Rm Overlooking The Swimming Pool, Hot Tub & Fireplace For Your Entertainment. This Beauty Features Waffle Ceilings, Crown Mouldings & 4 Accent Feature Walls w/Fireplaces. A Luxurious Lower Level With 2 Separate Areas, 1 Open Area To Keep and 1 To Rent w/a Rough-In ready for Kitchen. Whether You're Entertaining Guests Or Enjoying A Quiet Evening, This Home Offers The Perfect Blend Of Elegance And Relaxation. Don't Miss The Opportunity To Call This Dream Home Yours - A Haven Where Every Detail Has Been Carefully Curated For Luxurious Living. No Homes In Back. Premium Lot W/Huge Frontage, Yard & Driveway. Next Door Home is 20Ft Away, Garage W/Epoxy Flooring. All Golden Crystal Chandeliers On Main & Second Fl. Second FL Laundry For Convenience. Pot Lights Thruout. Crown Mouldings Thruout. Move In & Enjoy!
Full Property Details
Interior
Bedrooms
5
Bedrooms Plus
2
Total Bedrooms
7
Washrooms
5
Square Footage
3500-5000 sqft
Basement
Finished,Walk-Up
Heating Source
Gas
Heating Fuel
Forced Air
Air Conditioning
Central Air
Family Room
Yes
Kitchens
1
Total Kitchens
1
Fireplace Features
Yes
Bedrooms
5
Bedrooms Plus
2
Total Bedrooms
7
Washrooms
5
Square Footage
3500-5000 sqft
Basement
Finished,Walk-Up
Heating Source
Gas
Heating Fuel
Forced Air
Air Conditioning
Central Air
Family Room
Yes
Kitchens
1
Total Kitchens
1
Fireplace Features
Yes
Exterior
Depth
125.0
Front
67.0
Driveway
Private Double
Lot Size
67 x 125.0 ft
Pool
Inground,Outdoor,Salt
Parking Spaces
5
Total Parking Spaces
7.00
Parking Description
Attached
Garage Spaces
2
Depth
125.0
Front
67.0
Driveway
Private Double
Lot Size
67 x 125.0 ft
Pool
Inground,Outdoor,Salt
Parking Spaces
5
Total Parking Spaces
7.00
Parking Description
Attached
Garage Spaces
2
Building Description
Style
2-Storey
Home Type
House
Subtype
Detached
Year Built
0-5
Property Orientation
South
Exterior Finish
Brick,Stone
Sewers
Sewer
Water Supply
Municipal
Possession Date
No Data
Style
2-Storey
Home Type
House
Subtype
Detached
Year Built
0-5
Property Orientation
South
Exterior Finish
Brick,Stone
Sewers
Sewer
Water Supply
Municipal
Possession Date
No Data
Community
Community
Scarborough Village
Community
Scarborough Village
Taxes & Fees
Taxes
$10,014.27 /yr
Tax Year
2025
Taxes
$10,014.27 /yr
Tax Year
2025
Room Types
Bedroom 2
Hardwood Floor, Closet, 4 Pc Ensuite
Dimensions 15.98 x 12.96 feet
207.1 sqft
Bedroom 3
Hardwood Floor, 4 Pc Bath, Semi Ensuite
Dimensions 14.93 x 12.11 feet
180.8 sqft
Bedroom 4
Hardwood Floor, 4 Pc Bath, Semi Ensuite
Dimensions 16.54 x 12.14 feet
200.8 sqft
Breakfast
-
Dimensions - feet
0 sqft
Dining Room
Hardwood Floor, Window
Dimensions 12.8 x 11.52 feet
147.46 sqft
Family Room
Hardwood Floor, Gas Fireplace, Coffered Ceiling(s)