Sign In or Create a Free Account to see full details of this property
Key Facts
Key facts for 505 Kenora Avenue
Property Type
Commercial
Parking
Outside/Surface
MLS #
X14190886
Size
-
Basement
-
Listed on
2026-11-17
Lot size
0 x 0.0
Tax
$195,471.86 /yr
Days on Market
1
Approximate Age
-
Maintenance Fee
-
Description
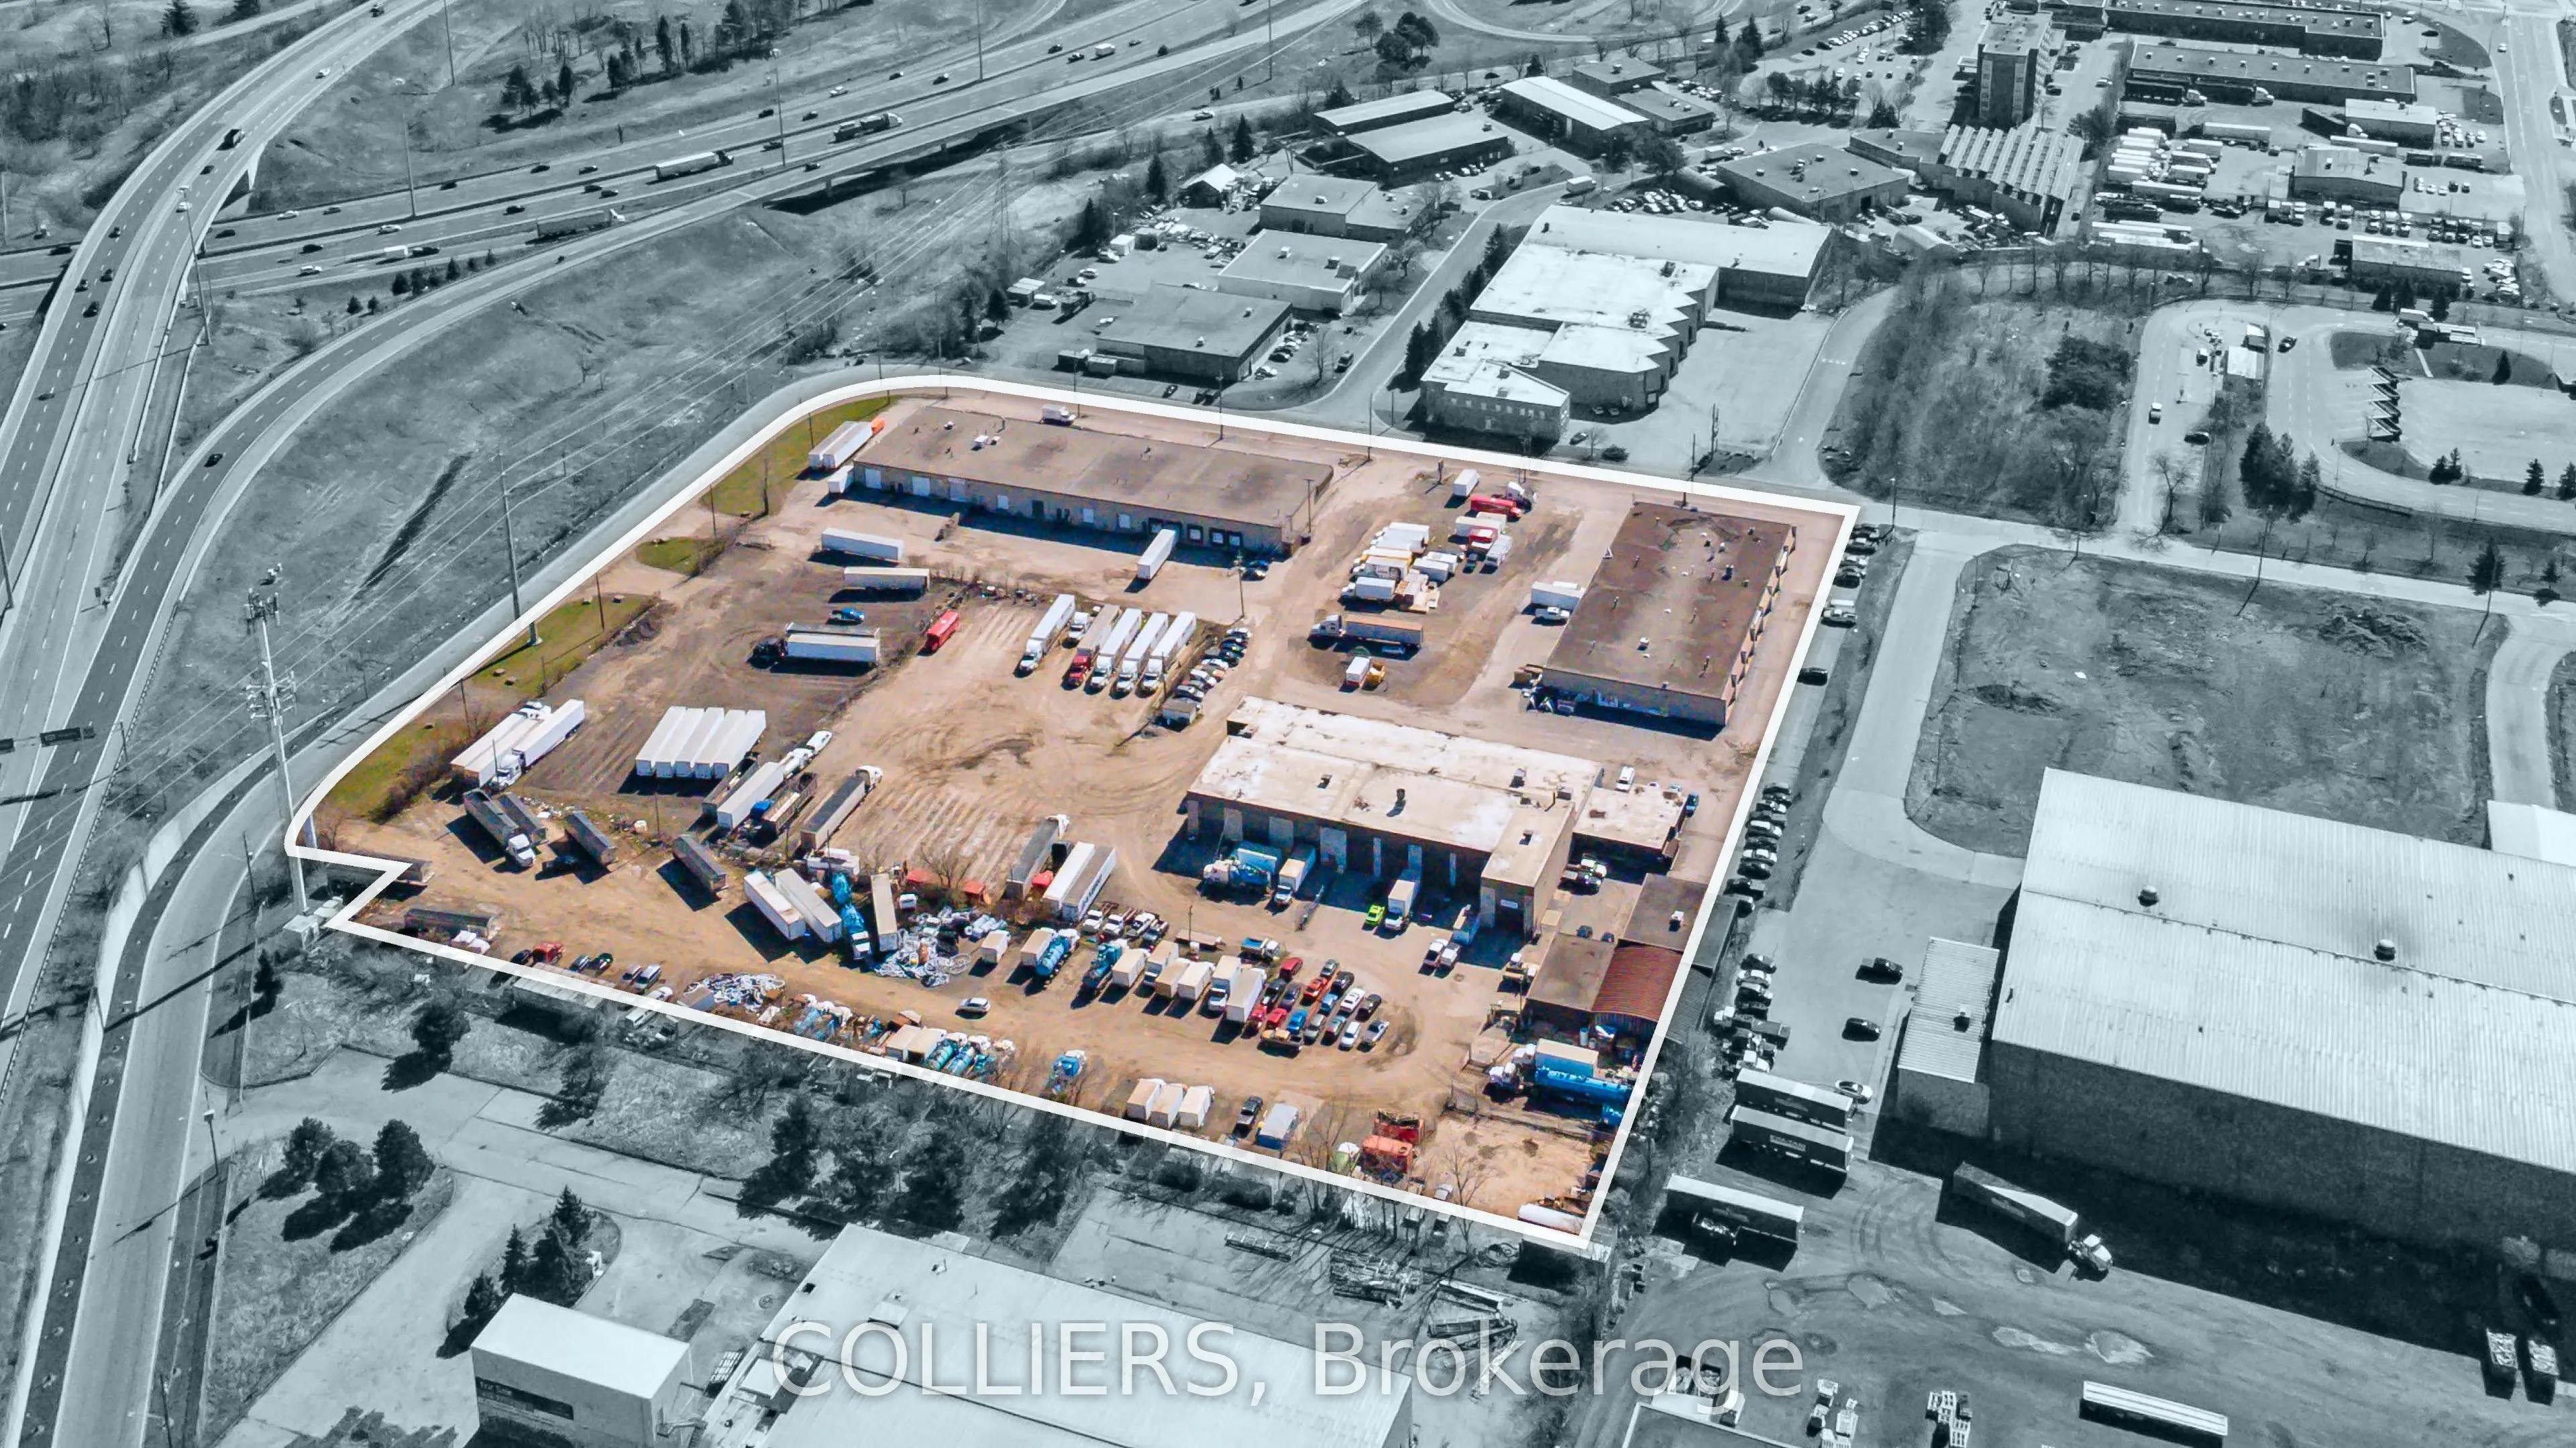
Transcribe to text: Prime 10.10-acre industrial site in Hamilton's Nashdale industrial corridor, just minutes from the QEW and Centennial Parkway interchange. This M5-zoned property features four multi-tenant buildings totaling 82,746 SF with low site coverage and significant excess land, making it ...ideal for investors, owner-users, and developers. The property consists of multiple individual parcels, allowing for potential severance and resale to lower the cost basis. Building 1 offers 26,891 SF with 25'7" clear height and 8 drive-in doors. Building 2 offers 22,265 SF with 13'2" clear height, 6 drive-in doors, and 2 dock doors. Building 3 offers 27,550 SF with 15'8" clear height, 9 dock doors, and 2 drive-in bays and Building 4 has 6,040 SF with 2 drive-in and 13'2" clear height. With approximately 17% site coverage, there is ample room for expansion, including additional industrial buildings, truck terminals, logistics hubs, or outdoor storage. M5 zoning allows for a wide range of permitted uses, including logistics, warehousing, manufacturing, and truck parking. Nearly all tenants are on month-to-month leases, providing flexibility to offer the site almost entirely vacant or continue generating income. Multiple access points from Kenora Avenue and Nash Road North provide excellent connectivity to major transportation routes. Fully serviced with individual hydro and gas meters, a bulk water meter, gas-fired forced-air heaters, and HVAC in office areas. A rare opportunity for an owner-user seeking functional industrial space with room to grow, an investor looking for a high-demand asset, or a developer aiming to maximize site coverage and long-term value.
Full Property Details
General
Business Type
Warehouse
Industrial Area
100.00 %
Total Area
82746.00 Square Feet
Sprinklers
No
Drive-In Level Shipping Doors
18
Double Man Shipping Doors
0
Grade Level Shipping Doors
0
Truck Level Shipping Doors
11
Business Type
Warehouse
Industrial Area
100.00 %
Total Area
82746.00 Square Feet
Sprinklers
No
Drive-In Level Shipping Doors
18
Double Man Shipping Doors
0
Grade Level Shipping Doors
0
Truck Level Shipping Doors
11
Interior
Washrooms
0
Heating Fuel
Gas Forced Air Open
Air Conditioning
Partial
Washrooms
0
Heating Fuel
Gas Forced Air Open
Air Conditioning
Partial
Exterior
Depth
0.0
Front
0.0
Lot Size
0 x 0.0 ft
Parking Spaces
-
Total Parking Spaces
-
Parking Description
Outside/Surface
Garage Spaces
-
Zoning
M5
Depth
0.0
Front
0.0
Lot Size
0 x 0.0 ft
Parking Spaces
-
Total Parking Spaces
-
Parking Description
Outside/Surface
Garage Spaces
-
Zoning
M5
Building Description
Home Type
Commercial
Subtype
Industrial
Sewers
Sanitary+Storm
Water Supply
Municipal
Possession Date
No Data
Home Type
Commercial
Subtype
Industrial
Sewers
Sanitary+Storm
Water Supply
Municipal
Possession Date
No Data
Community
Community
Nashdale
Community
Nashdale
Taxes & Fees
Taxes
$195,471.86 /yr
Tax Year
2026
Occupancy
Tenant
Taxes
$195,471.86 /yr
Tax Year
2026
Occupancy
Tenant
Similar Properties(No results)
Mortgage Calculator
Calculate your estimated monthly mortgage payment
Price
$27,000,000
$
%
%
Monthly payment
By clicking Save, we will calculate your estimated mortgage for all properties using the saved values (down payment percentage, interest rate, and amortization).
The accuracy and applicability of this calculator are not guaranteed.