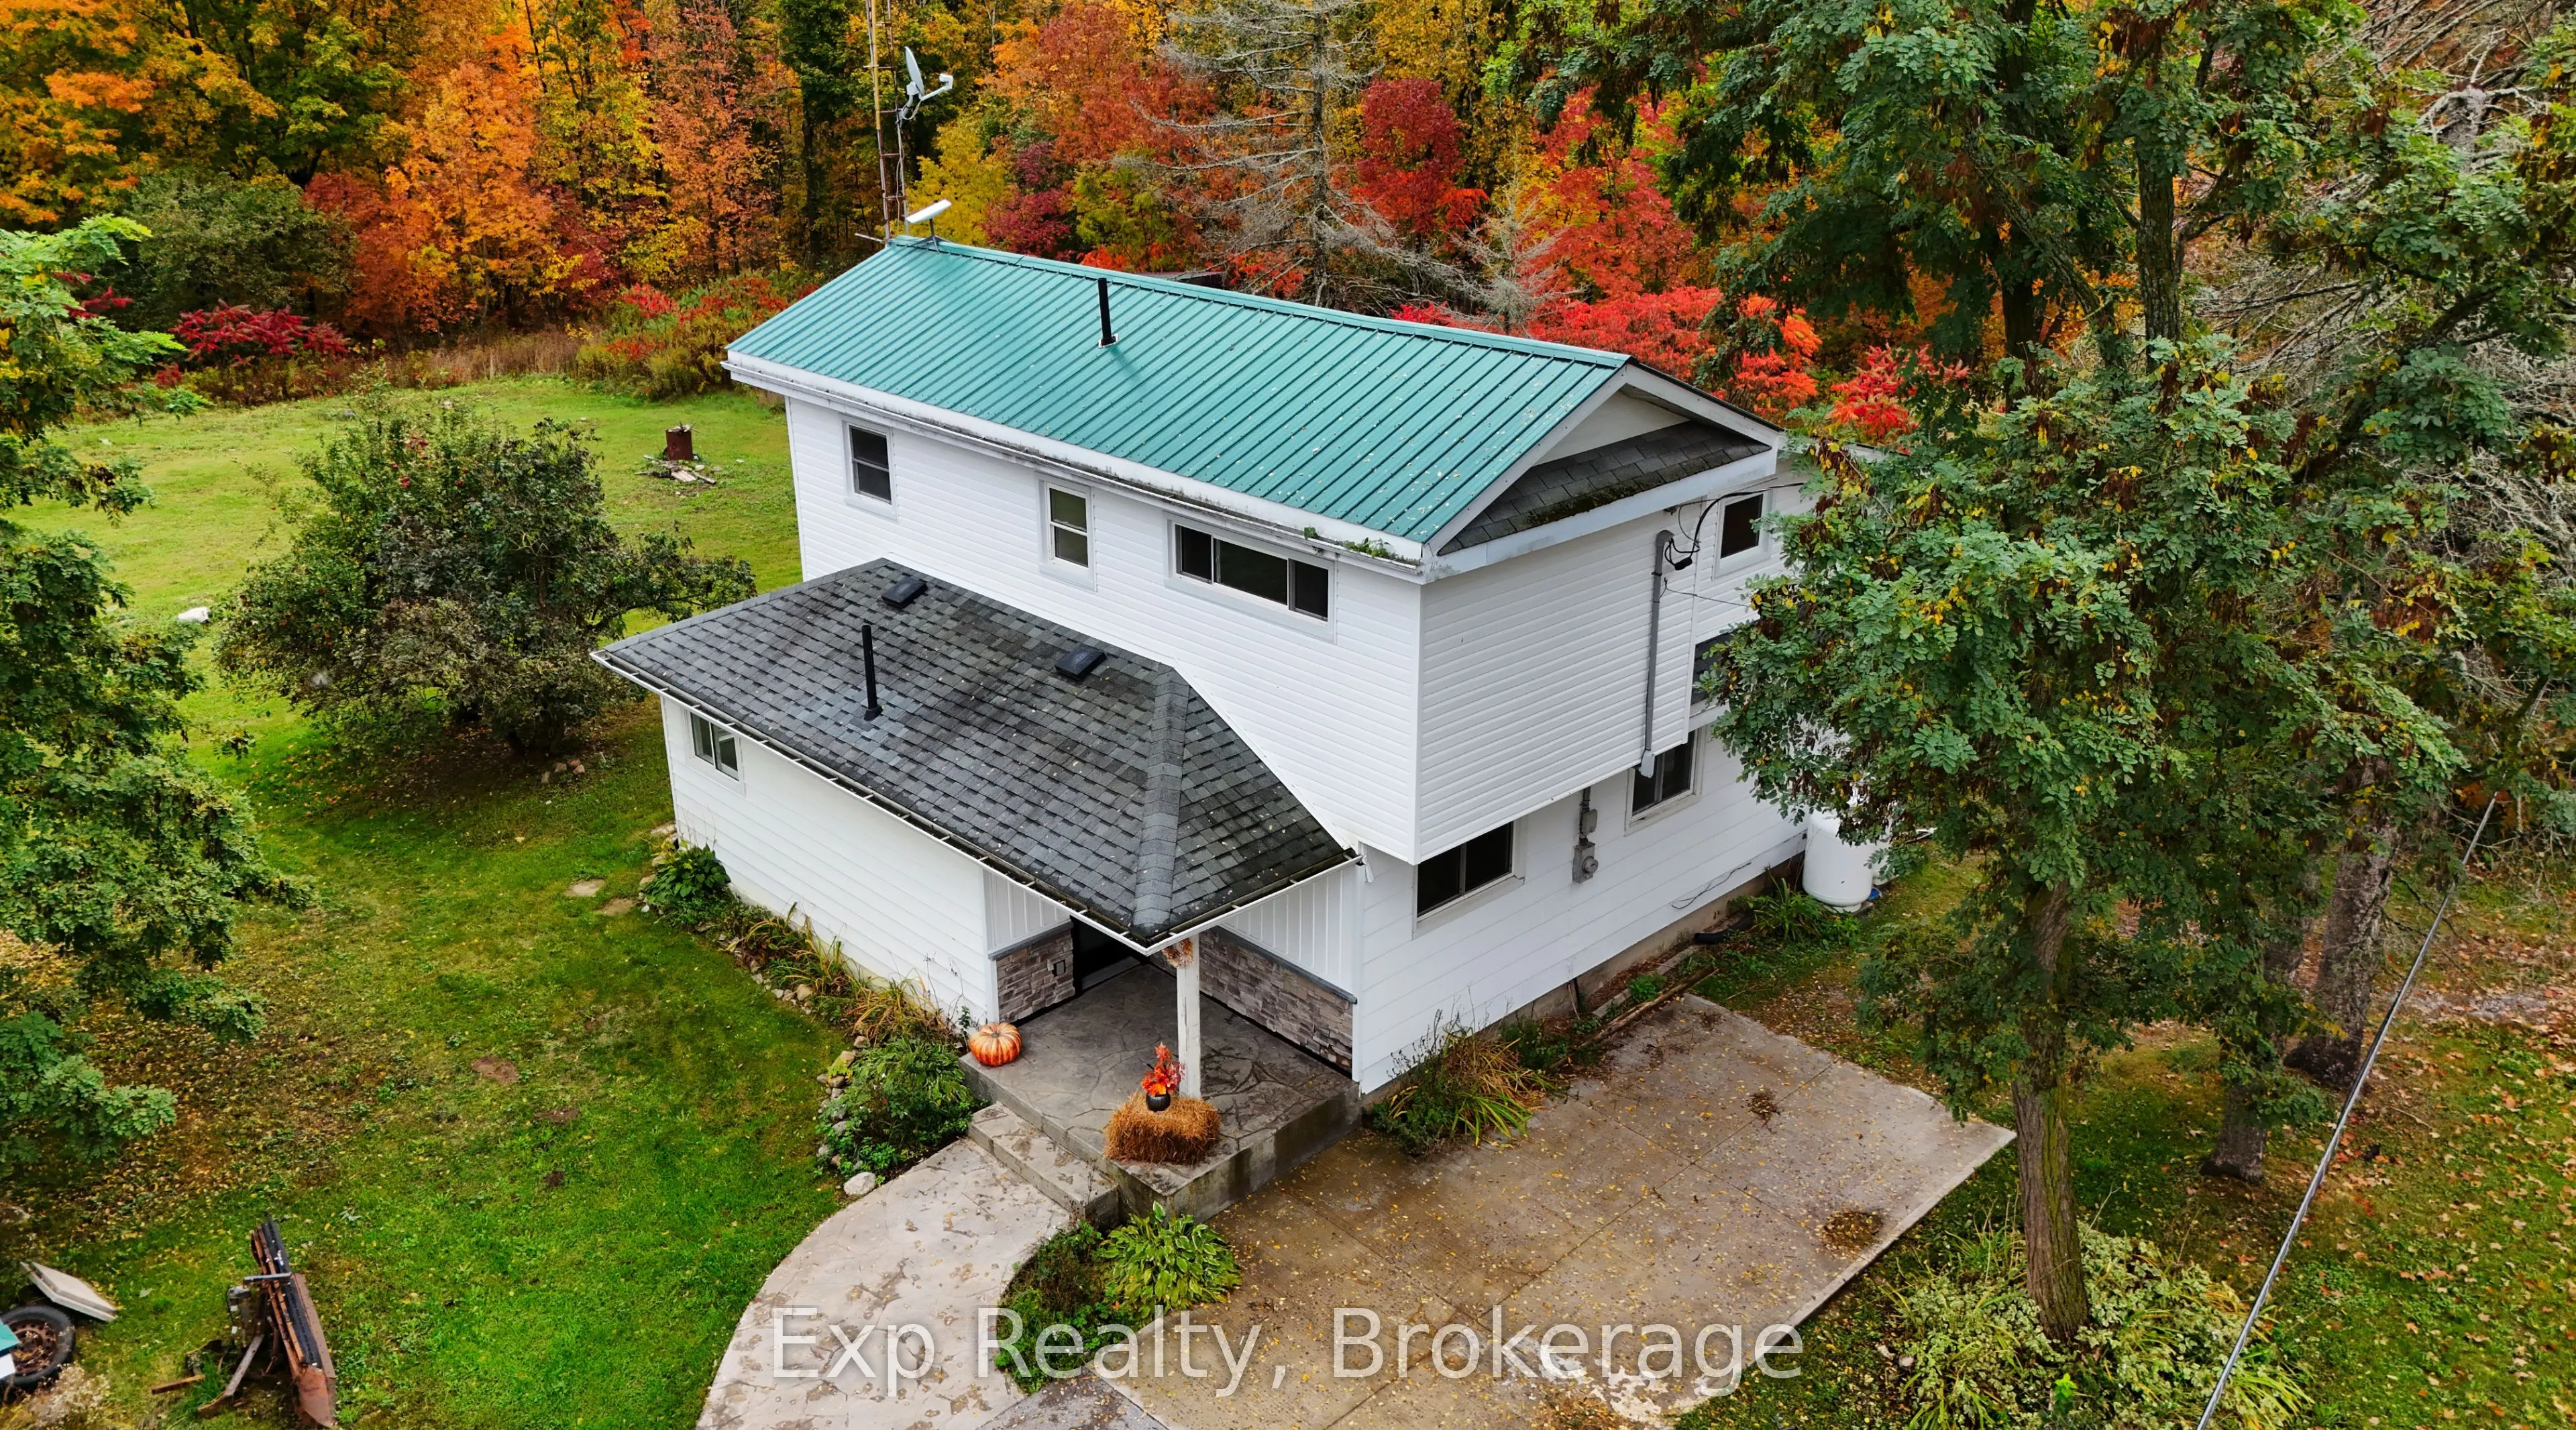
Room to breathe, space to unwind and the possibility of vendor financing. Surrounded by mature trees and woods, this inviting 3-bedroom, 2-bathroom home offers a peaceful country setting just seven minutes from Havelock and approximately 35 minutes from Peterborough. Offering approximately 1,440 sq.... ft. of living space, the home features a welcoming kitchen with a breakfast nook and a bright living room with sliding glass doors opening onto a side deck. The exceptionally spacious primary bedroom creates a comfortable retreat, while two additional upper-level bedrooms provide space for family, guests or a home office. A main-floor 4-piece bathroom and renovated upper-level 3-piece bathroom add everyday convenience. Enjoy quiet mornings in the gazebo, gatherings on the stamped concrete patio and the simple pleasures of established apple trees, rhubarb and room to garden. A detached single garage and parking for four vehicles complete this charming country property. The seller is willing to consider a vendor take-back mortgage. The offering is for the home on a proposed lot of approximately one acre, subject to obtaining all required severance approvals and completing registration. Two additional proposed rear lots of approximately 1.5 acres each may be available separately at an additional cost following approval and registration and are excluded from the asking price. Severance approval, final lot sizes and completion timing are not guaranteed.
Full Property Details
Interior
Bedrooms
3
Total Bedrooms
3
Washrooms
2
Square Footage
1100-1500 sqft
Basement
Crawl Space,Unfinished
Heating Source
Propane
Heating Fuel
Forced Air
Air Conditioning
None
Family Room
Yes
Kitchens
1
Total Kitchens
1
Fireplace Features
No
Bedrooms
3
Total Bedrooms
3
Washrooms
2
Square Footage
1100-1500 sqft
Basement
Crawl Space,Unfinished
Heating Source
Propane
Heating Fuel
Forced Air
Air Conditioning
None
Family Room
Yes
Kitchens
1
Total Kitchens
1
Fireplace Features
No
Exterior
Depth
182.0
Front
241.0
Acreage
.50-1.99
Lot Size
241 x 182.0 ft
Pool
None
Parking Spaces
5
Total Parking Spaces
6.00
Parking Description
Detached
Garage Spaces
1
Depth
182.0
Front
241.0
Acreage
.50-1.99
Lot Size
241 x 182.0 ft
Pool
None
Parking Spaces
5
Total Parking Spaces
6.00
Parking Description
Detached
Garage Spaces
1
Building Description
Style
2-Storey
Home Type
House
Subtype
Detached
Year Built
51-99
Property Orientation
East
Exterior Finish
Vinyl Siding,Wood
Sewers
Septic
Water Supply
Well
Possession Date
No Data
Style
2-Storey
Home Type
House
Subtype
Detached
Year Built
51-99
Property Orientation
East
Exterior Finish
Vinyl Siding,Wood
Sewers
Septic
Water Supply
Well
Possession Date
No Data
Community
Community
Belmont-Methuen
Community
Belmont-Methuen
Taxes & Fees
Taxes
$2,037 /yr
Tax Year
2025
Occupancy
Owner
Taxes
$2,037 /yr
Tax Year
2025
Occupancy
Owner
Similar Properties(No results)
Mortgage Calculator
Calculate your estimated monthly mortgage payment
Price
$529,900
$
%
%
Total cost of mortgage
$0
Monthly payment
By clicking Save, we will calculate your estimated mortgage for all properties using the saved values (down payment percentage, interest rate, and amortization).
The accuracy and applicability of this calculator are not guaranteed.