Sign In or Create a Free Account to see full details of this property
Key Facts
Key facts for 606 Nairn Circle
Property Type
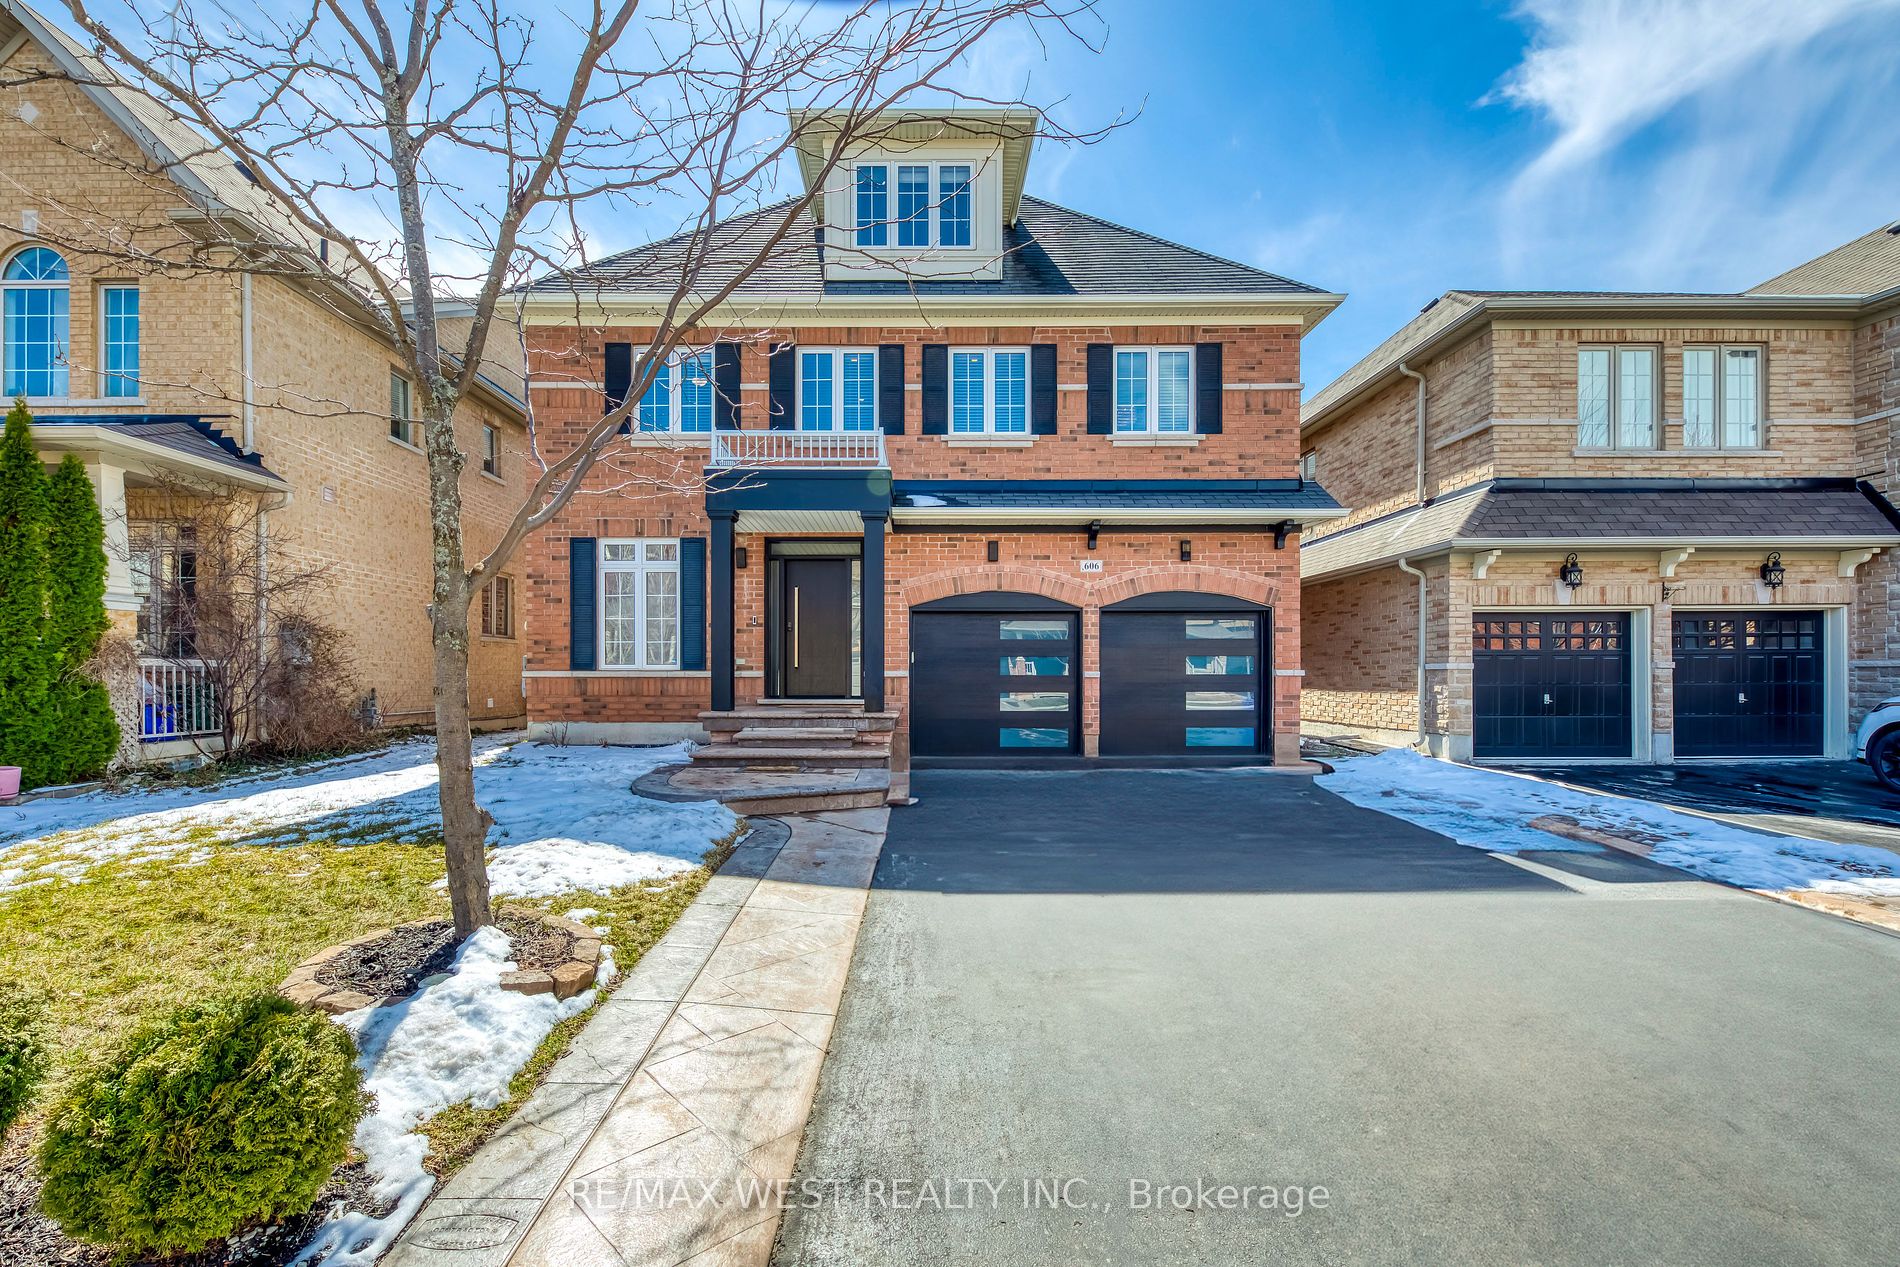
House, 2-Storey
Parking
Attached 2 garage, 4 parking
MLS #
W8180872
Size
-
Basement
Full,Unfinished
Listed on
2024-03-28
Lot size
89 x 43.05
Tax
$5,700 /yr
Days on Market
7
Approximate Age
6-15
Maintenance Fee
-
Description
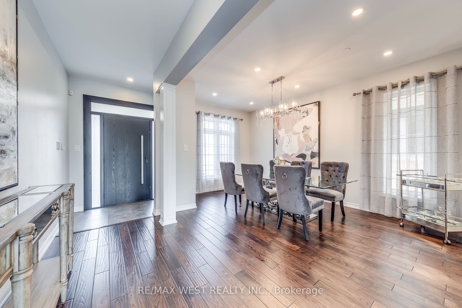
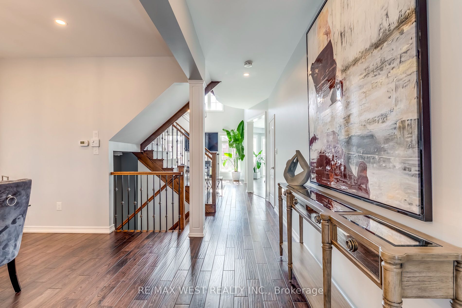
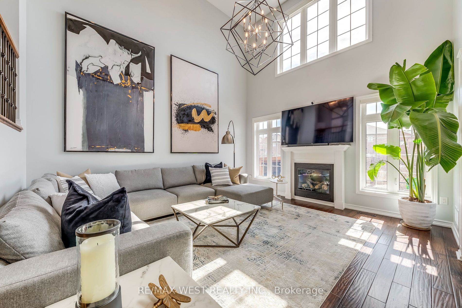
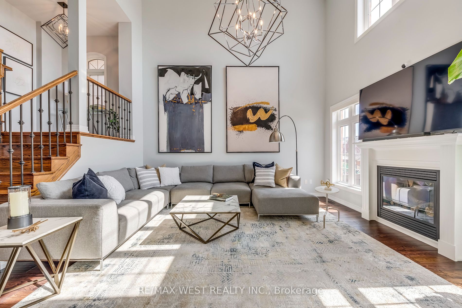
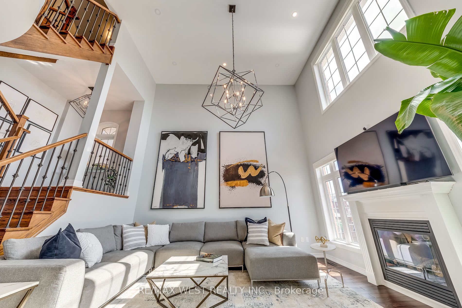
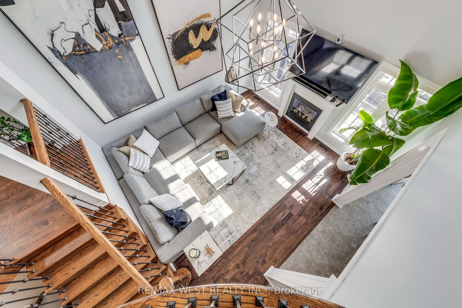
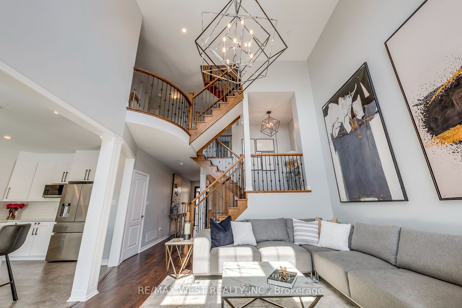
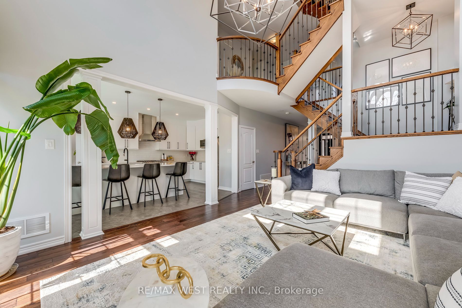
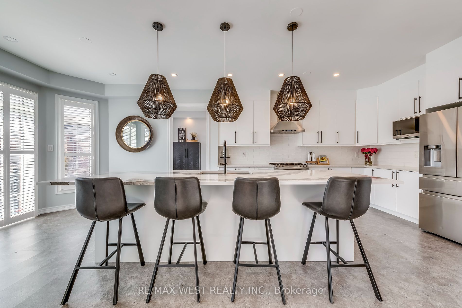
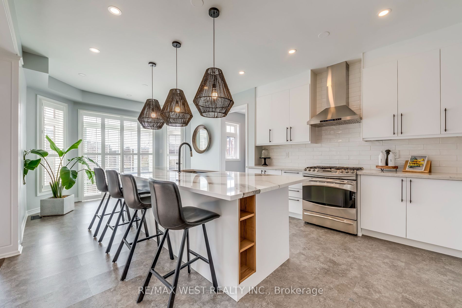
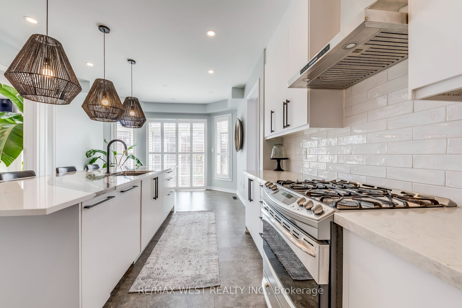
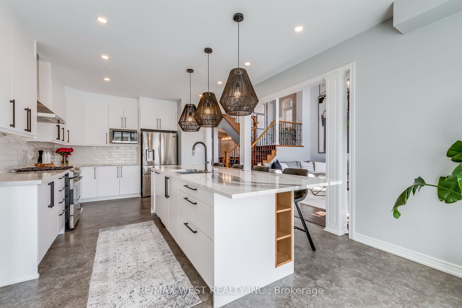
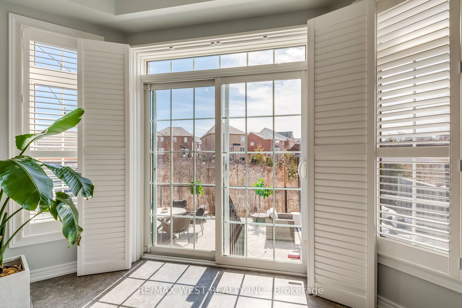
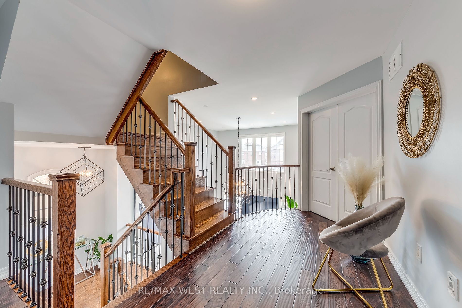
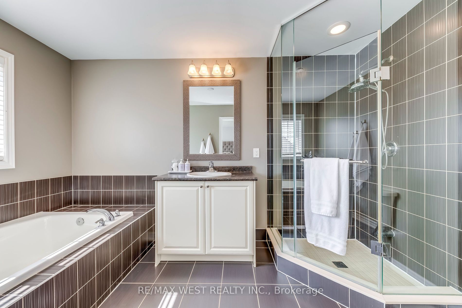
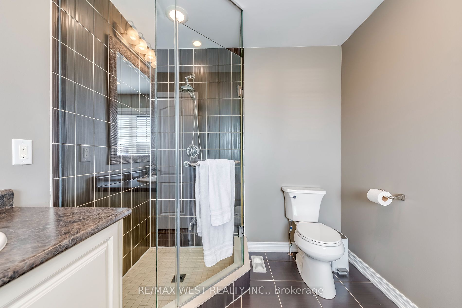
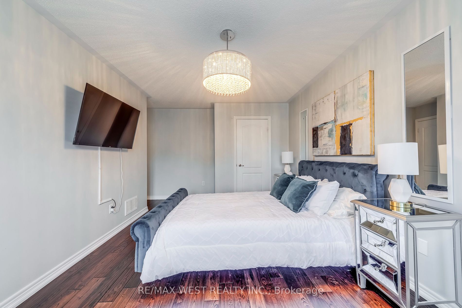
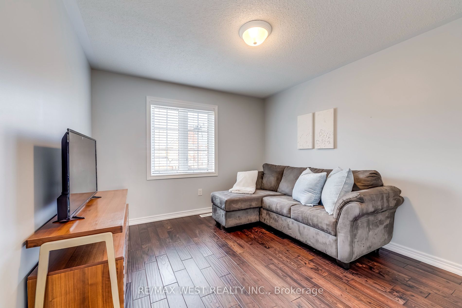
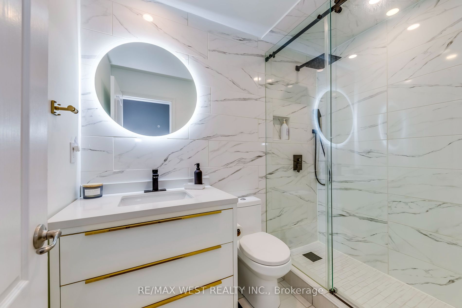
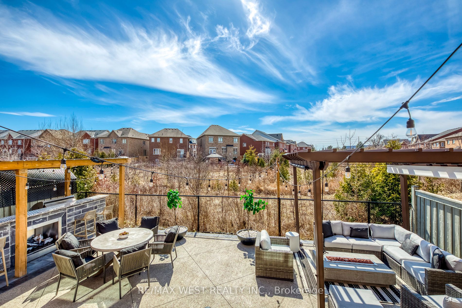
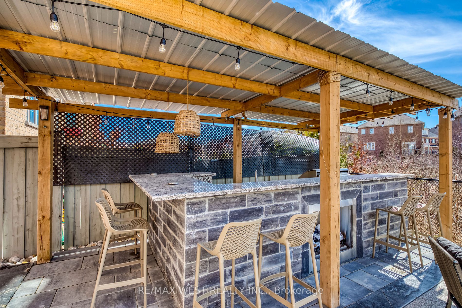
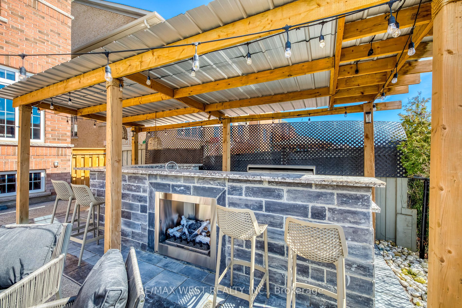
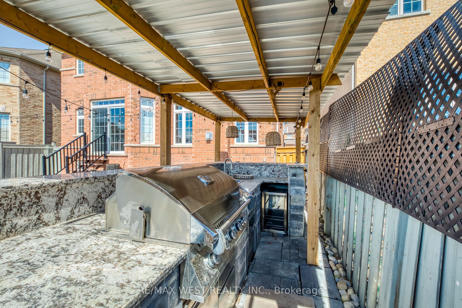
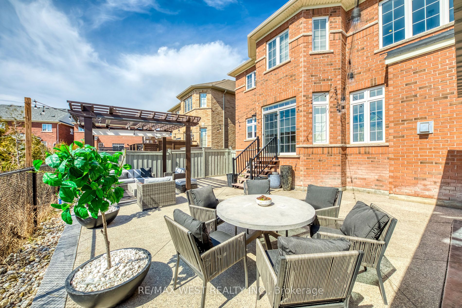
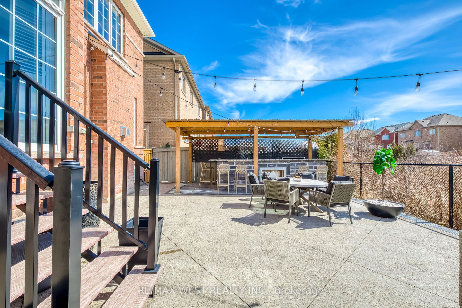
Welcome to this well-appointed detached home, over 3000 sqft located in a prestigious neighborhood. This spacious dwelling offers an open-concept layout featuring a gourmet expansive kitchen with quartz countertops and stainless steel appliances. Great room with vaulted ceilings bringing in loads of... natural light. Carpet-free living. Primary bedroom with large walk-in closet and 4 piece ensuite. The large loft space has cork flooring and another ensuite, perfect to suit your preferences. Stunning backyard entertaining area overlooking a ravine, fantastic fully landscaped patio area with a custom-made barbecue grill and outdoor kitchen. This residence offers not just a place to live, but a lifestyle of tranquility and sophistication.
Full Property Details
Interior
Bedrooms
5
Total Bedrooms
5
Washrooms
4
Basement
Full,Unfinished
Heating Source
Gas
Heating Fuel
Forced Air
Air Conditioning
Central Air
Family Room
No
Kitchens
1
Total Kitchens
1
Fireplace Features
Yes
Bedrooms
5
Total Bedrooms
5
Washrooms
4
Basement
Full,Unfinished
Heating Source
Gas
Heating Fuel
Forced Air
Air Conditioning
Central Air
Family Room
No
Kitchens
1
Total Kitchens
1
Fireplace Features
Yes
Exterior
Depth
43.05
Front
88.72
Acreage
< .50
Driveway
Private Double
Lot Size
89 x 43.05 ft
Pool
None
Parking Spaces
4
Total Parking Spaces
6.00
Parking Description
Attached
Garage Spaces
2
Depth
43.05
Front
88.72
Acreage
< .50
Driveway
Private Double
Lot Size
89 x 43.05 ft
Pool
None
Parking Spaces
4
Total Parking Spaces
6.00
Parking Description
Attached
Garage Spaces
2
Building Description
Style
2-Storey
Home Type
House
Subtype
Detached
Year Built
6-15
Property Orientation
East
Exterior Finish
Brick
Sewers
Sewer
Water Supply
Municipal
Possession Date
No Data
Style
2-Storey
Home Type
House
Subtype
Detached
Year Built
6-15
Property Orientation
East
Exterior Finish
Brick
Sewers
Sewer
Water Supply
Municipal
Possession Date
No Data
Community
Community
Scott
Community
Scott
Taxes & Fees
Taxes
$5,700 /yr
Tax Year
2023
Taxes
$5,700 /yr
Tax Year
2023
Room Types
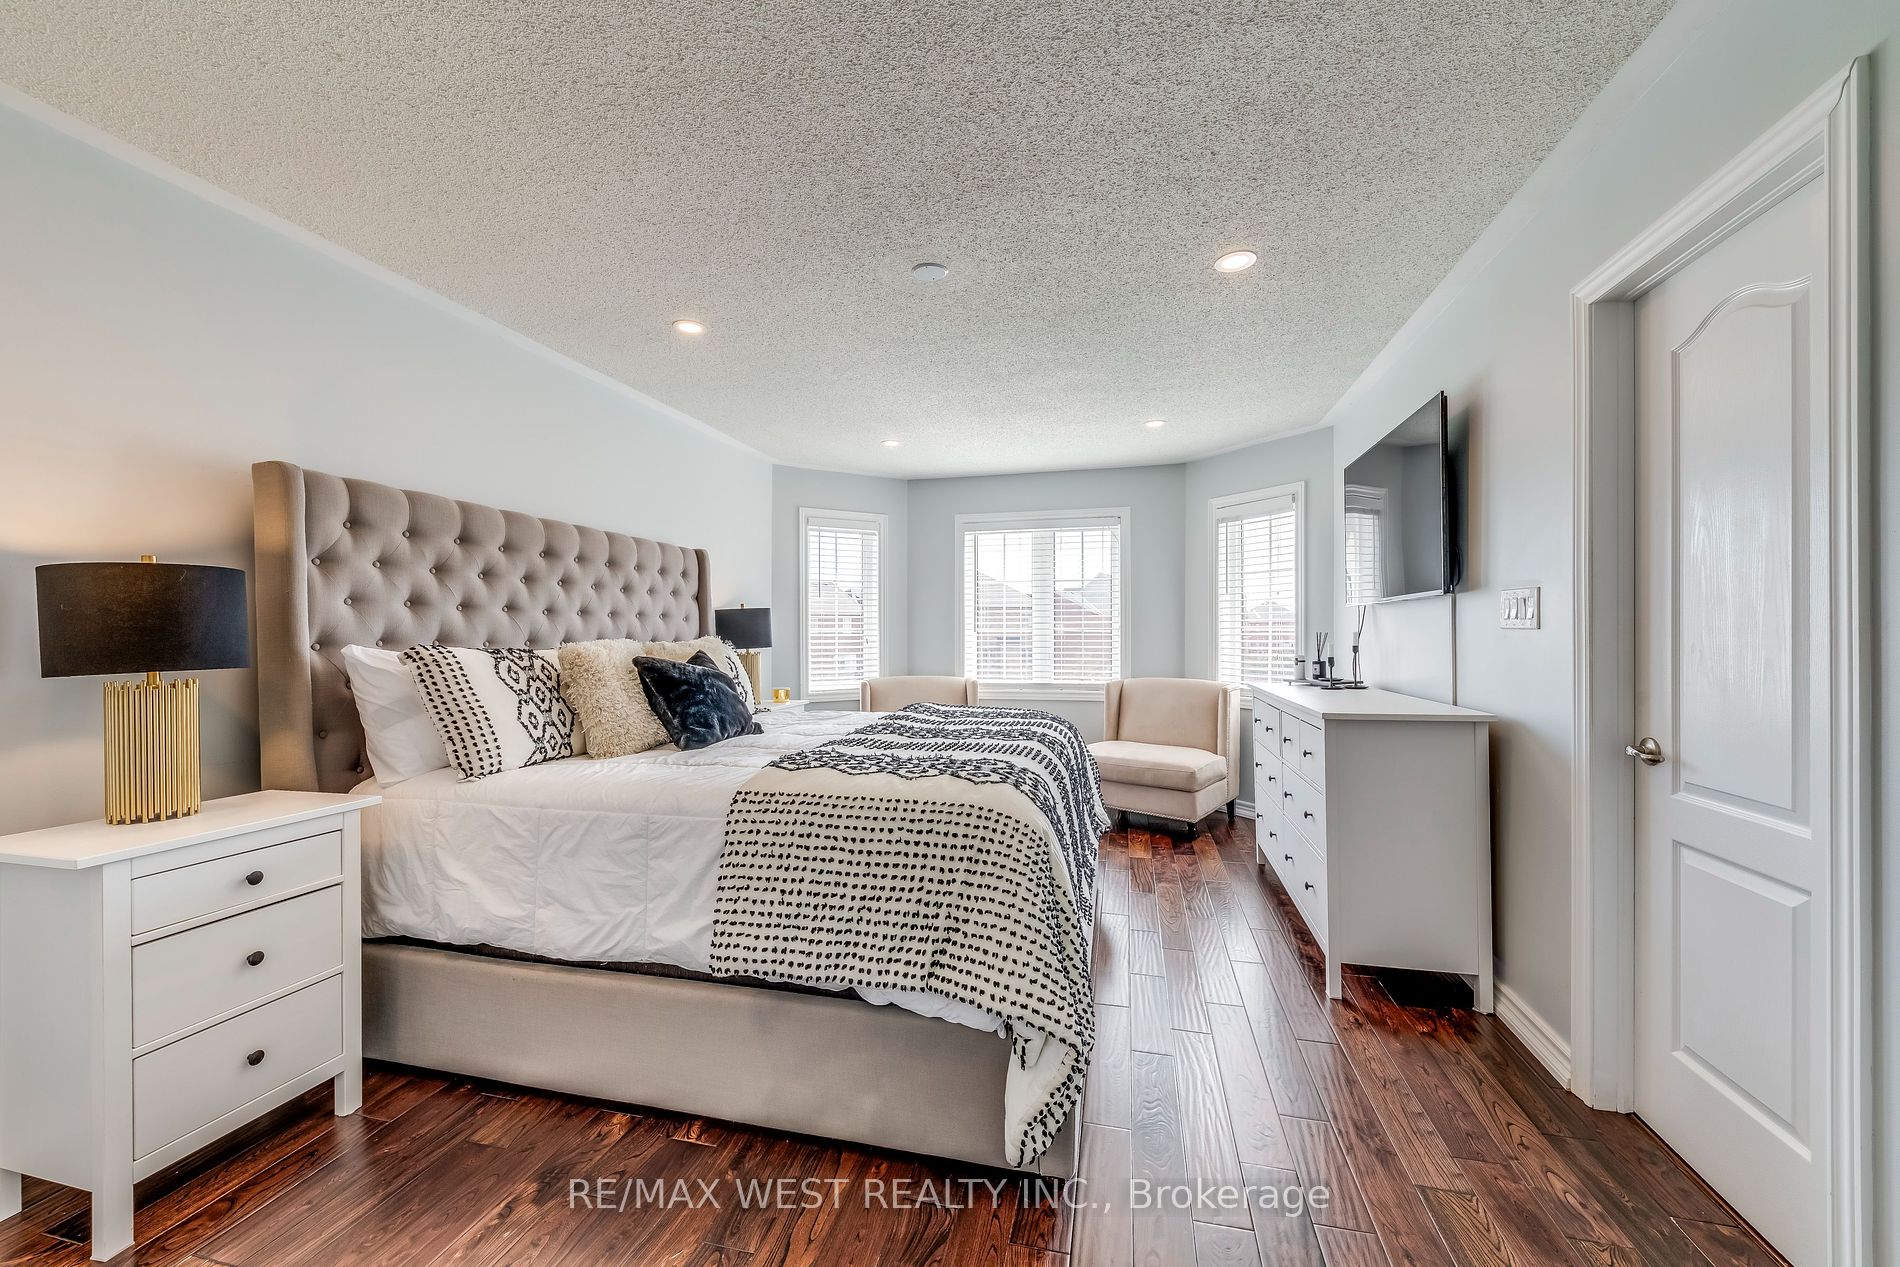
Bedroom
Hardwood Floor, Walk-In Closet(s), Ensuite Bath
Dimensions 20.34 x 11.81 feet
240.22 sqft
Bedroom 2
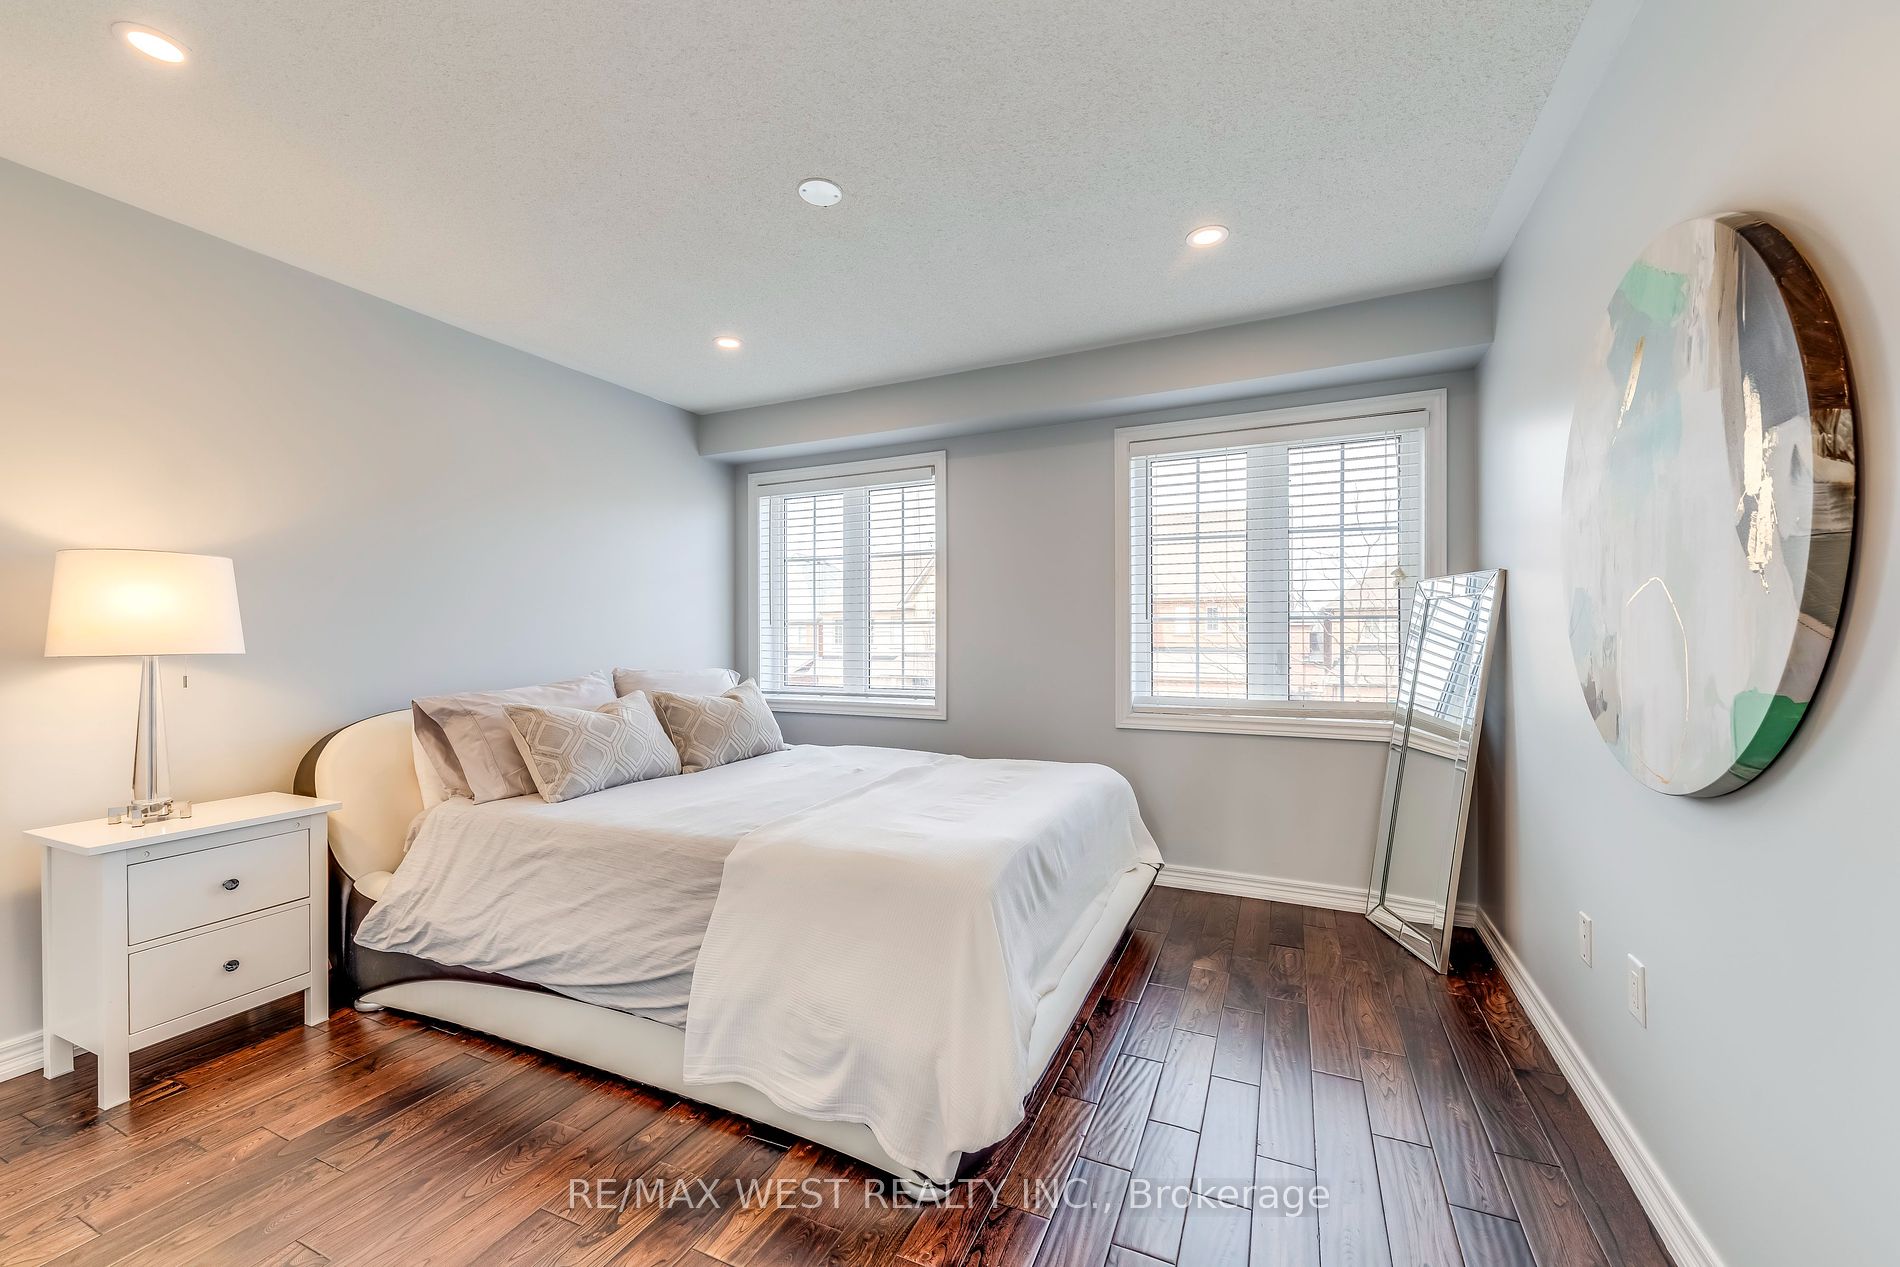
Hardwood Floor, Closet, Window
Dimensions 10.5 x 16.08 feet
168.84 sqft
Bedroom 3
Hardwood Floor, Closet, Window
Dimensions 12.14 x 11.81 feet
143.37 sqft
Bedroom 4
Hardwood Floor, Closet, Window
Dimensions 11.81 x 10.5 feet
124.01 sqft
Bedroom 5
Cork Floor, Ensuite Bath, Window
Dimensions 17.68 x 14.4 feet
254.59 sqft
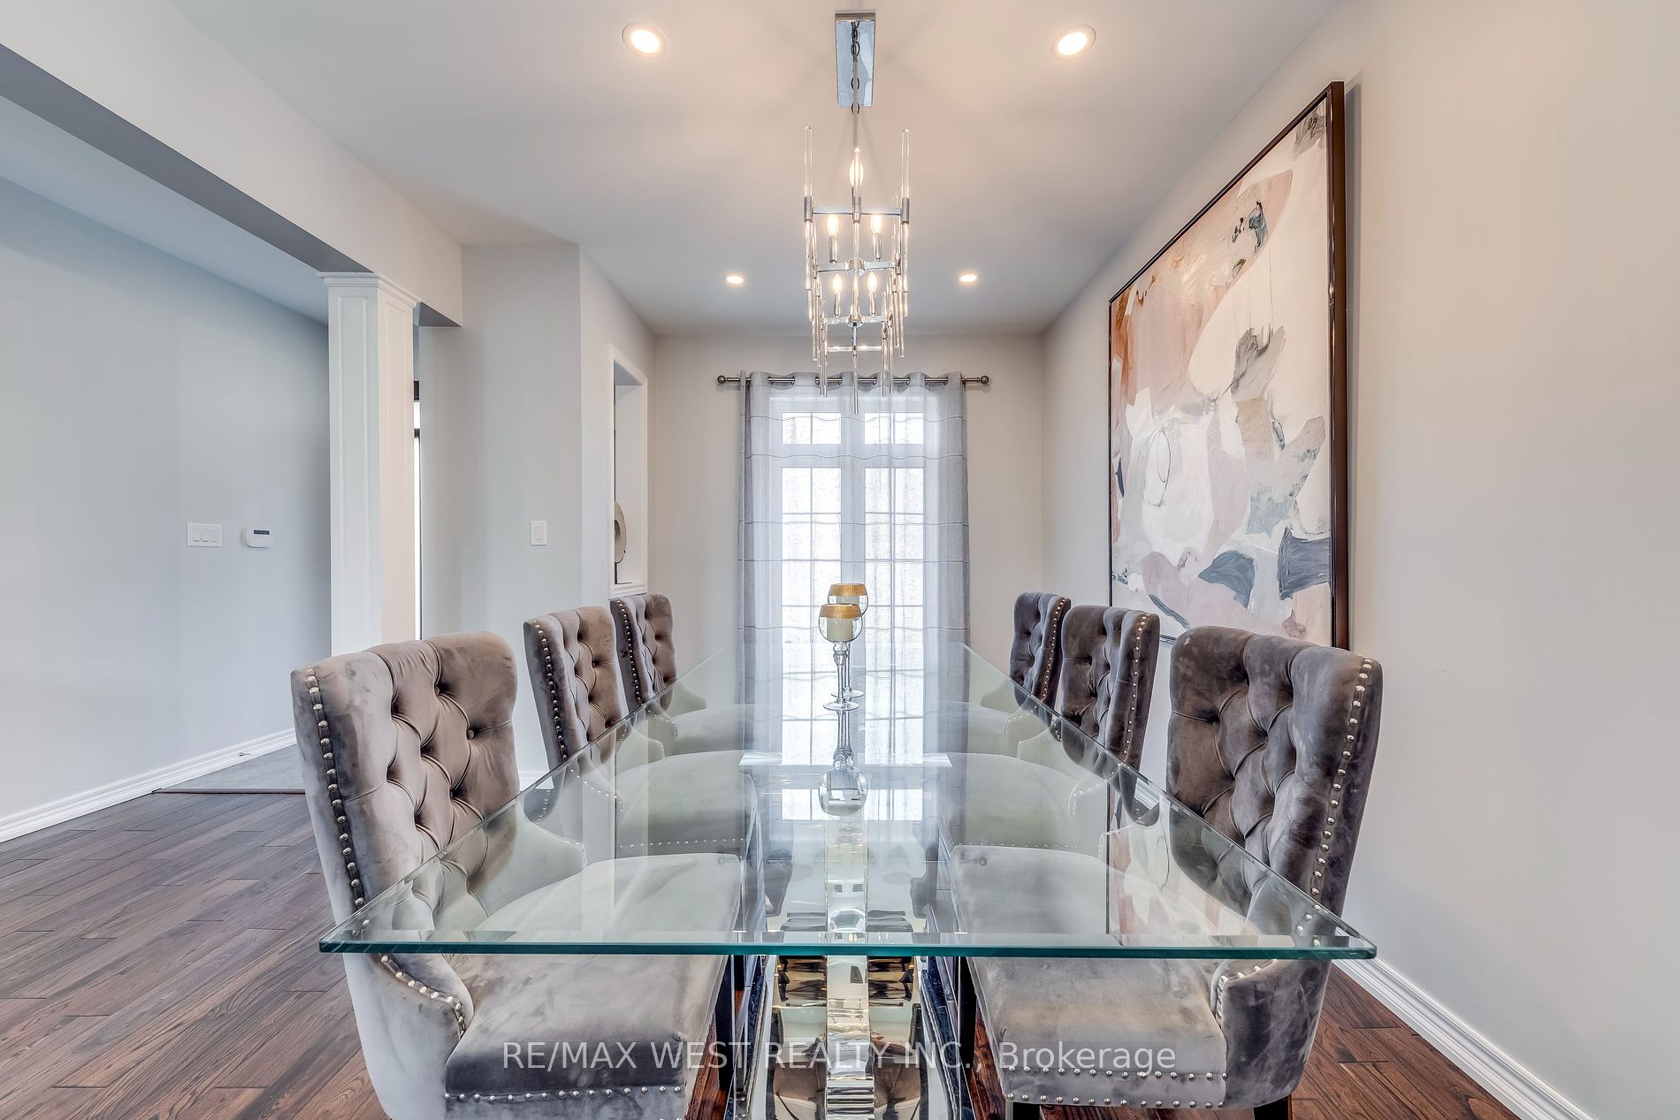
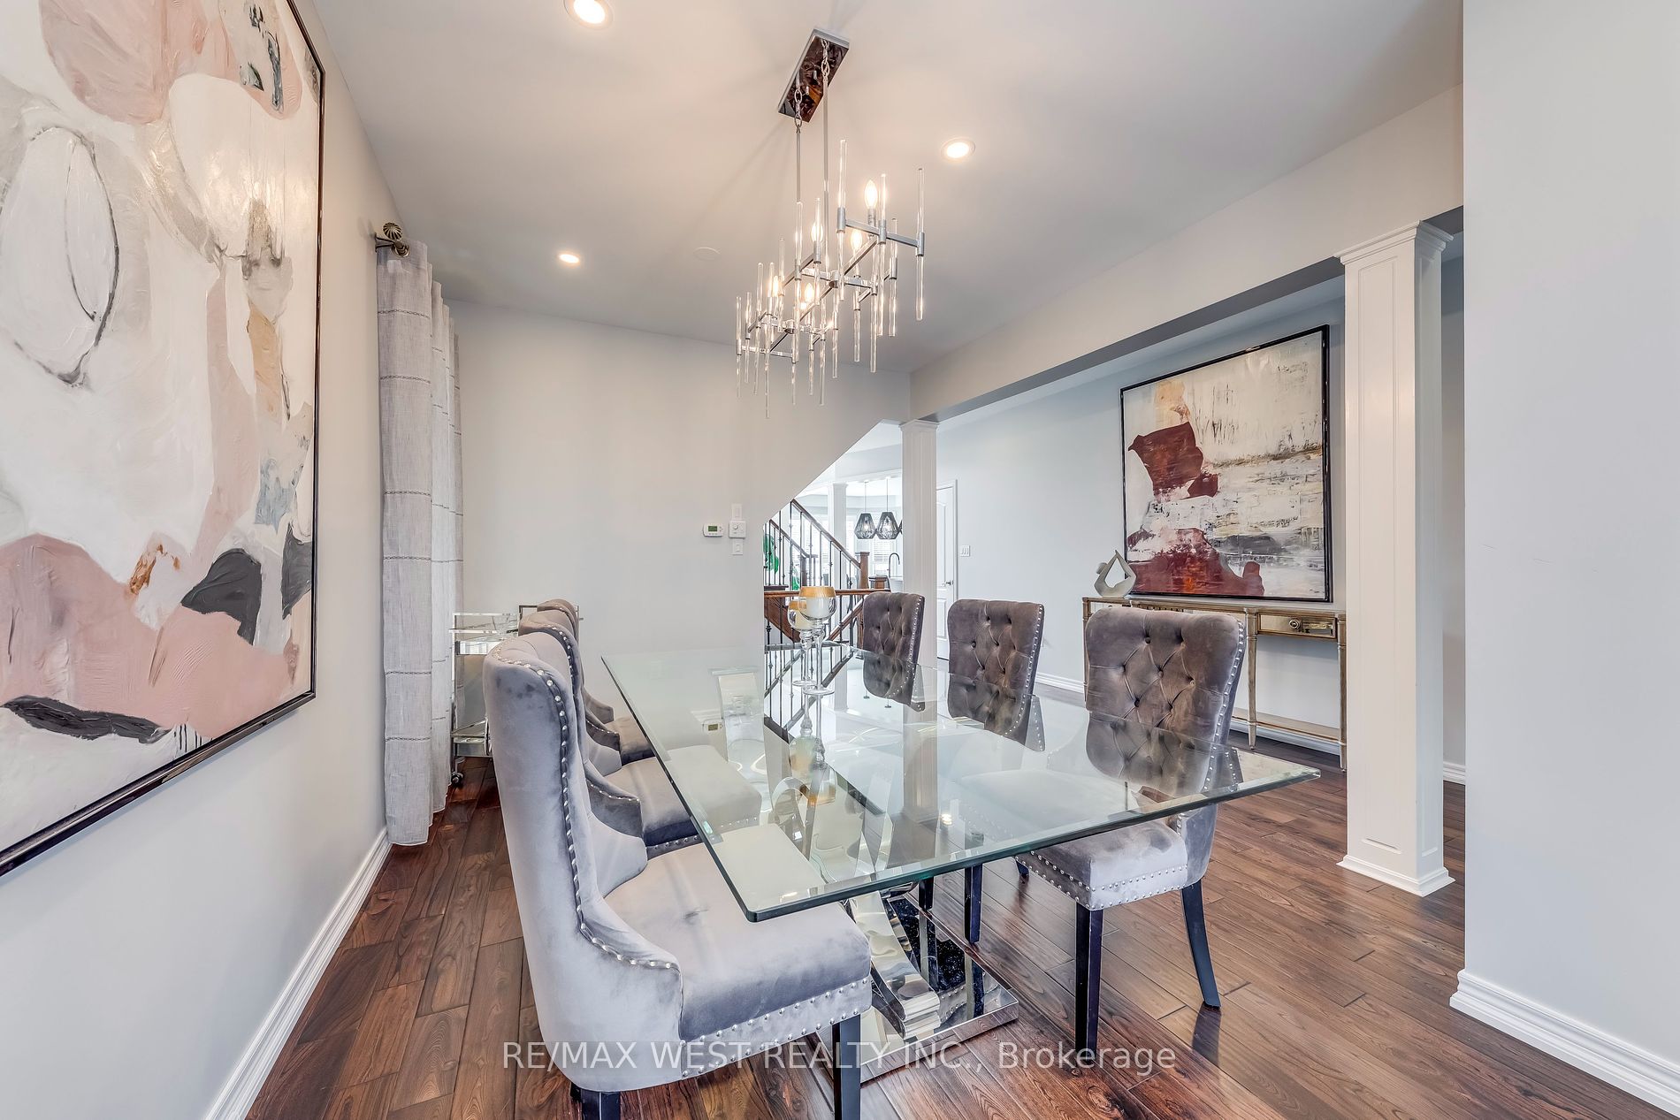
Dining Room
Hardwood Floor, Window
Dimensions 10.83 x 15.75 feet
170.57 sqft
Kitchen
Vinyl Floor, Stainless Steel Appl, W/O To Patio
Dimensions 23.95 x 11.81 feet
282.85 sqft
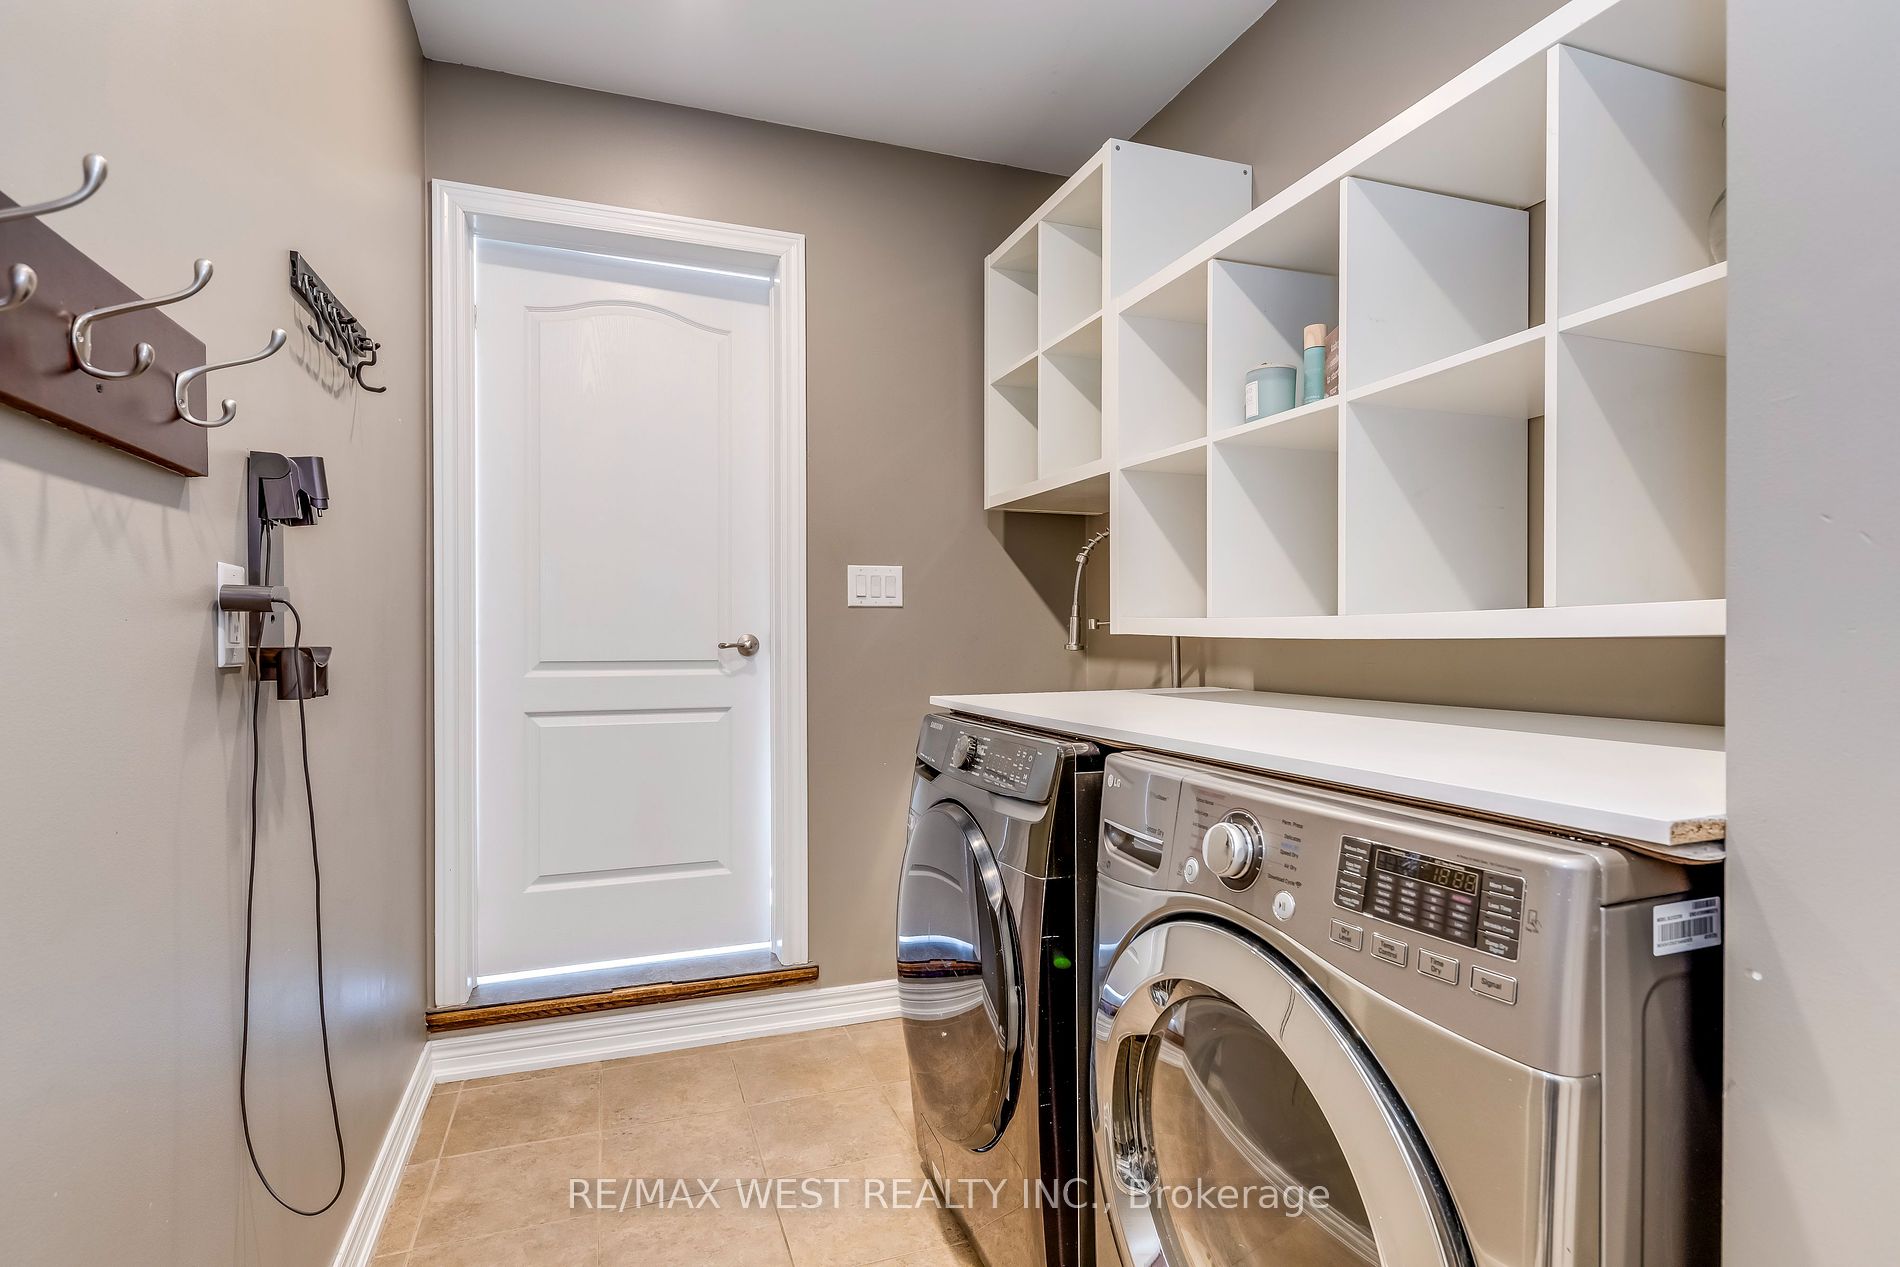
Laundry
W/O To Garage, Vinyl Floor
Dimensions 8.1 x 5.09 feet
41.23 sqft
Living Room
Hardwood Floor, Vaulted Ceiling(s), Gas Fireplace
Dimensions 13.78 x 16.08 feet
221.58 sqft
Similar Properties(No results)
Mortgage Calculator
Calculate your estimated monthly mortgage payment
Price
$1,650,000
$
%
%
Total cost of mortgage
$0
Monthly payment
By clicking Save, we will calculate your estimated mortgage for all properties using the saved values (down payment percentage, interest rate, and amortization).
The accuracy and applicability of this calculator are not guaranteed.