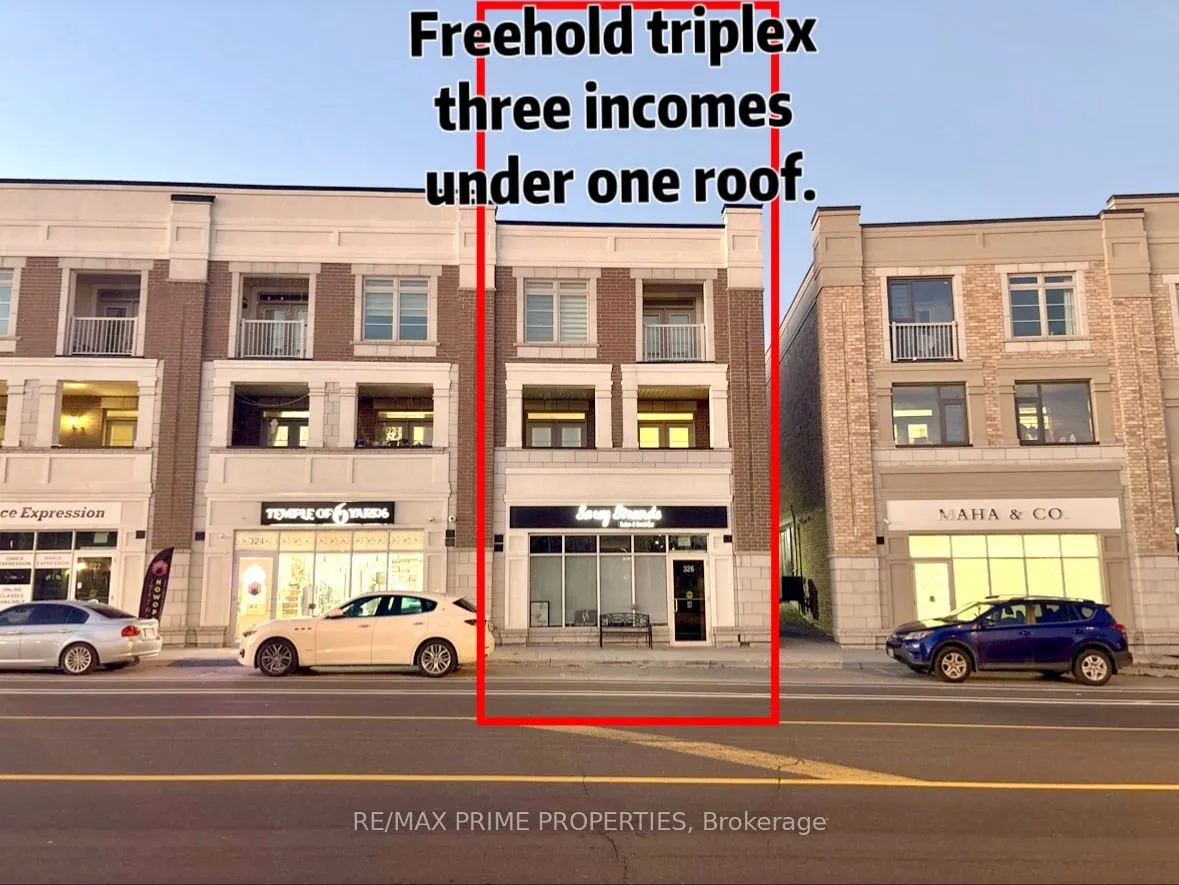
Positive Cash Flow Opportunity! Rare Freehold End Unit .Live/Work (Residence with a commercial unit)Opportunity Offering Nearly 4,000 Sq.Ft. of Flexible Space with No Maintenance Fees. Featuring three self-contained units with separate entrances, including a prominent street-front around 800 Sq ft c...ommercial space zoned CA3 mixed use and two spacious 2 Bed residential suites (1500+Sqft and 1600+Sqft). Entire Property Rental income $8168.5/mo. Residential units offer 9-ft ceilings, ensuite laundry, multiple terraces, and modern layouts. Each Unit has own Furnace, Gas meter, Water heater. Double garage plus four driveway parking spaces. Perfect for investors, business owners, or multi-generational living. Prime Markham location surrounded by shopping, dining, transit, and Hwy 407 access, with excellent potential for stable rental income and long-term value appreciation.
Full Property Details
Interior
Bedrooms
4
Total Bedrooms
4
Washrooms
7
Square Footage
3500-5000 sqft
Basement
None
Heating Source
Gas
Heating Fuel
Forced Air
Air Conditioning
Central Air
Family Room
Yes
Kitchens
2
Total Kitchens
2
Fireplace Features
No
Bedrooms
4
Total Bedrooms
4
Washrooms
7
Square Footage
3500-5000 sqft
Basement
None
Heating Source
Gas
Heating Fuel
Forced Air
Air Conditioning
Central Air
Family Room
Yes
Kitchens
2
Total Kitchens
2
Fireplace Features
No
Exterior
Depth
83.66
Front
28.54
Acreage
< .50
Lot Size
29 x 83.66 ft
Pool
None
Parking Spaces
6
Total Parking Spaces
6.00
Parking Description
Attached
Garage Spaces
2
Zoning
CA3*540,541(H) - Mix Use
Depth
83.66
Front
28.54
Acreage
< .50
Lot Size
29 x 83.66 ft
Pool
None
Parking Spaces
6
Total Parking Spaces
6.00
Parking Description
Attached
Garage Spaces
2
Zoning
CA3*540,541(H) - Mix Use
Building Description
Style
3-Storey
Home Type
Apartment
Subtype
Duplex
Property Orientation
East
Exterior Finish
Brick
Sewers
Sewer
Water Supply
Municipal
Possession Date
No Data
Style
3-Storey
Home Type
Apartment
Subtype
Duplex
Property Orientation
East
Exterior Finish
Brick
Sewers
Sewer
Water Supply
Municipal
Possession Date
No Data
Community
Community
Box Grove
Community
Box Grove
Taxes & Fees
Taxes
$10,337.57 /yr
Tax Year
2025
Occupancy
Tenant
Taxes
$10,337.57 /yr
Tax Year
2025
Occupancy
Tenant
Room Types
Bedroom 2
Closet, Large Window
Dimensions 10.6 x 11.15 feet
118.19 sqft
Bedroom 2
Large Closet, Large Window
Dimensions 11.25 x 16.01 feet
180.11 sqft
Den
W/O To Terrace, Breakfast Bar, Combined w/Dining
Dimensions 10.99 x 10.5 feet
115.4 sqft
Den
Combined w/Kitchen, Breakfast Bar
Dimensions 9.81 x 9.42 feet
92.41 sqft
Great Room
Combined w/Family
Dimensions 12.6 x 18.01 feet
226.93 sqft
Great Room
Laminate, Combined w/Dining, W/O To Terrace
Dimensions 9.68 x 9.35 feet
90.51 sqft
Kitchen
Centre Island, Ceramic Floor, Laminate
Dimensions 10.99 x 8.66 feet
95.17 sqft
Kitchen
Granite Counters, Centre Island, Open Concept
Dimensions 8.99 x 11.32 feet
101.77 sqft
Other
-
Dimensions 19 x 20.01 feet
380.19 sqft
Primary Bedroom
W/O To Balcony, 3 Pc Ensuite, Walk-In Closet(s)
Dimensions 12.01 x 18.01 feet
216.3 sqft
Primary Bedroom
W/O To Balcony, 3 Pc Ensuite, Double Closet
Dimensions 16.34 x 12.01 feet
196.24 sqft
Recreation
Large Window, W/O To Garage, 2 Pc Bath
Dimensions 23.69 x 24.02 feet
569.03 sqft
Similar Properties(No results)
Mortgage Calculator
Calculate your estimated monthly mortgage payment
Price
$1,398,000
$
%
%
Monthly payment
By clicking Save, we will calculate your estimated mortgage for all properties using the saved values (down payment percentage, interest rate, and amortization).
The accuracy and applicability of this calculator are not guaranteed.