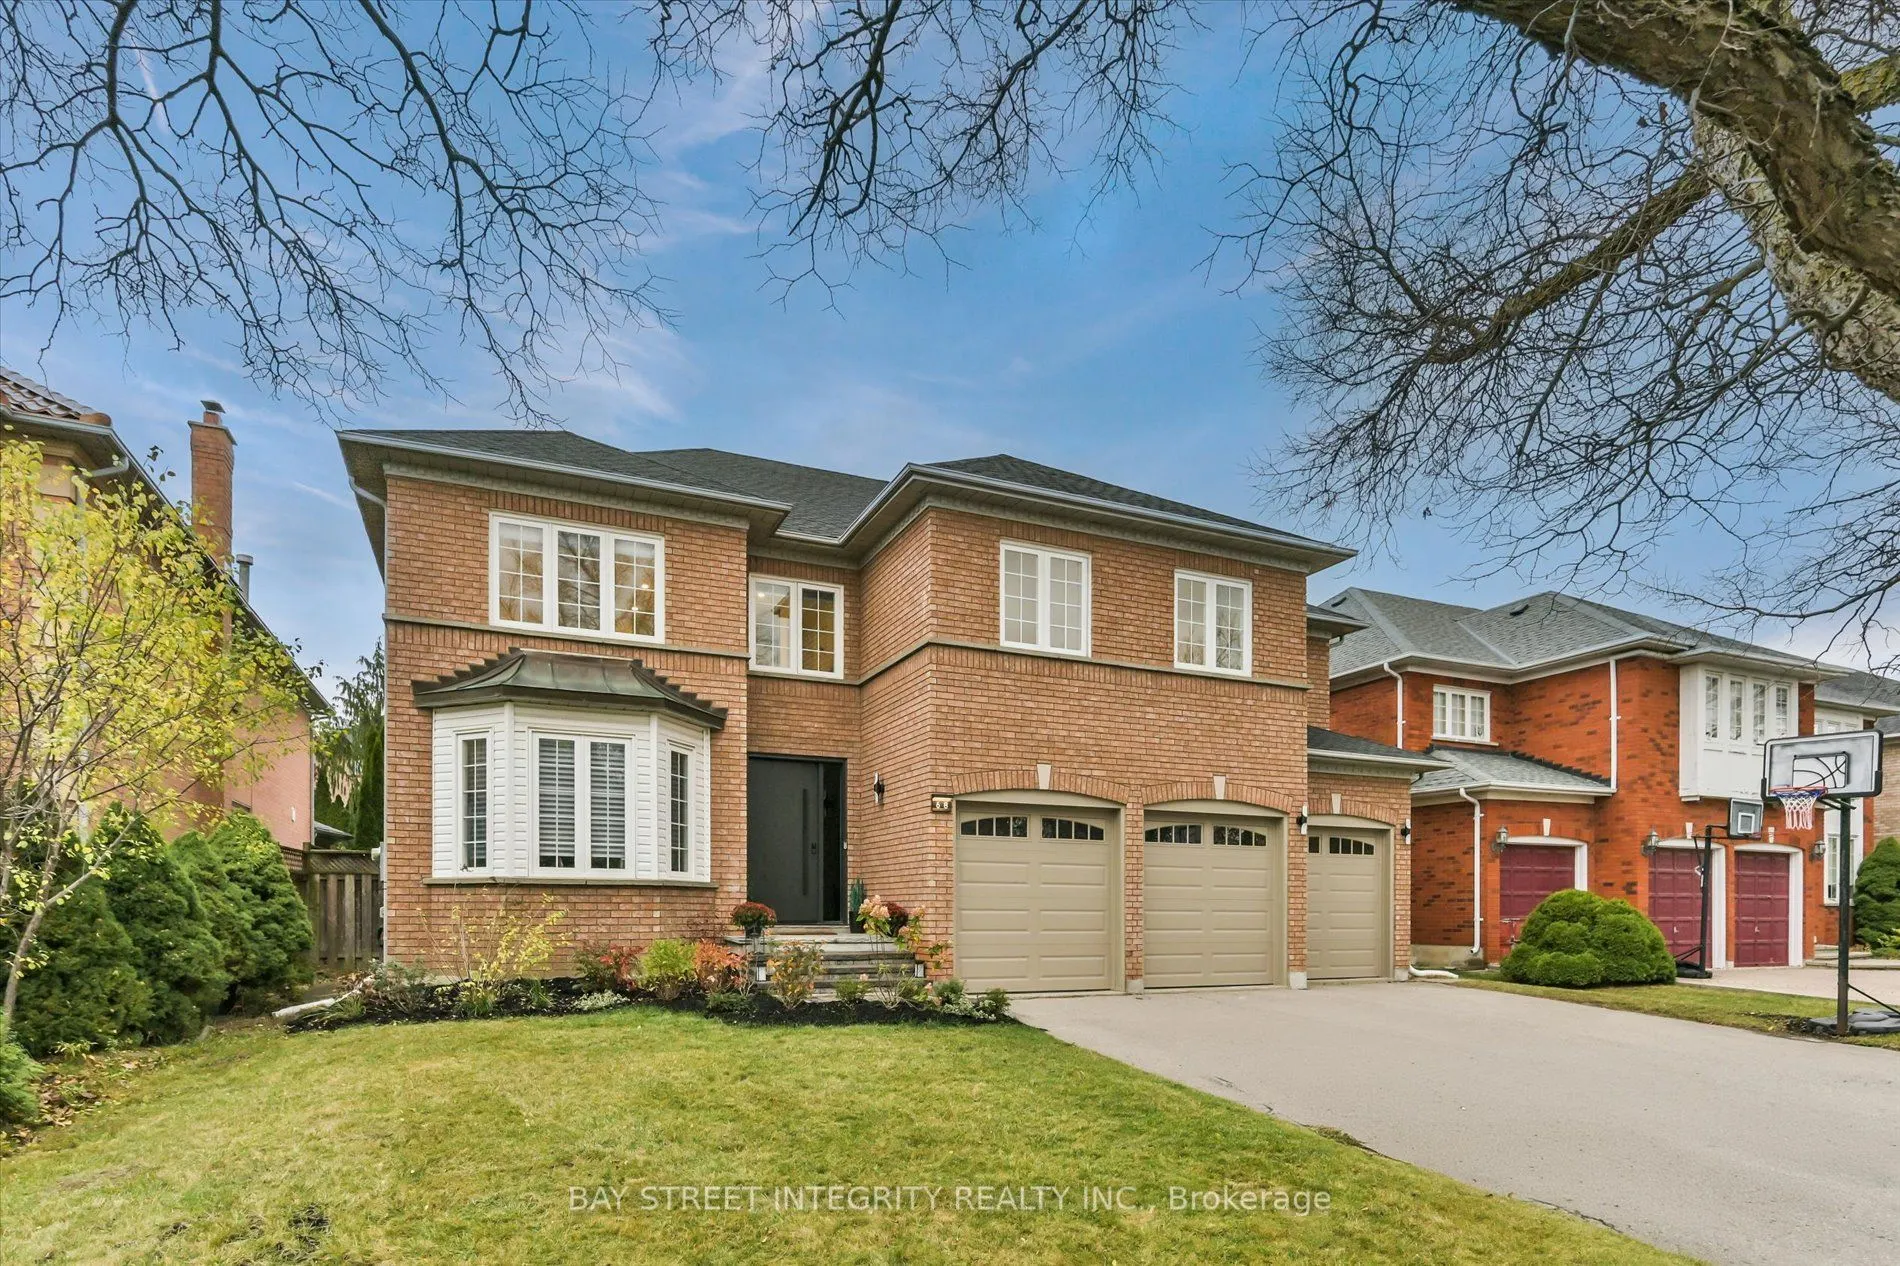
Sign In or Create a Free Account to see full details of this property
Key Facts
Key facts for 68 Woodstone Avenue
Property Type
House, 2-Storey
Parking
Attached 3 garage, 6 parking
MLS #
N14171780
Size
3500-5000 sqft
Basement
Full
Listed on
2026-11-11
Lot size
59 x 131.51
Tax
$9,782.52 /yr
Days on Market
0
Approximate Age
31-50
Maintenance Fee
-
Description
Welcome To 68 Woodstone Ave, A Modern Fully Renovated 3-Car Garage Detached Home Nestled In The Highly Desirable Devonsleigh Community Of Richmond Hill! Boasting $$$ In Upgrades In 2026, This Exceptional Home Features New Hardwood Flooring Throughout The Main And Second Floors, Fresh Paint, Pot Ligh...ts, A Brand-New Kitchen, And Custom Built-In Cabinetry. Thoughtfully Designed To Blend Modern Luxury With Everyday Comfort, This Home Offers Over 4,500 Sq.Ft of Living Space, An Impressive Layout Ideal For Growing Families And Entertaining. The Bright And Spacious Main Floor Showcases An Extended Living Room With A Custom Built-In Bookshelf, Seamlessly Flowing Into The Elegant Dining Area. The Gourmet Kitchen Is A Chef's Dream, Featuring Matching Quartz Countertops And Backsplash, A Full Set Of Stainless-Steel Appliances, And An Extended Centre Island. The Kitchen Opens To A Sun-Filled Breakfast Area Surrounded By Large Windows, With A Walk-Out To The Backyard. The Cozy Family Room Is Enhanced By A Custom Built-In TV Feature Wall And Bar Cabinet, Overlooking Picturesque Backyard Views. The Second Floor Features Four Generously Sized Bedrooms, Each Complete With Its Own Private Ensuite Bathroom. The Luxurious Primary Retreat Offers A Custom Walk-In Closet And A Spa-Inspired 5-Piece Ensuite, Creating The Perfect Private Sanctuary. Step Outside To Your Own Private Backyard Retreat, An Ideal Setting For Morning Coffee, Summer BBQs, Family Gatherings, And Relaxing Evenings. Enjoy An Unbeatable Location Just Minutes From Hwy 404, Highly Regarded Schools Including Thornlea Secondary School, Richmond Hill High School, And Alexander Mackenzie High School, As Well As Grocery Stores, Restaurants, Parks, Scenic Trails, Golf Clubs, And A Wide Range Of Everyday Amenities.
Combined w/Kitchen, Overlooks Backyard, W/O To Yard
Dimensions 14.76 x 12.01 feet
177.27 sqft
Dining Room
Large Window, Pot Lights, Open Concept
Dimensions 17.32 x 14.5 feet
251.14 sqft
Family Room
Overlooks Backyard, Hardwood Floor, Pot Lights
Dimensions 19.36 x 13.12 feet
254 sqft
Kitchen
Stainless Steel Appl, Quartz Counter, Centre Island
Dimensions 17.72 x 10.99 feet
194.74 sqft
Library
Window, Hardwood Floor, Pot Lights
Dimensions 12.3 x 10.99 feet
135.18 sqft
Living Room
Picture Window, B/I Bookcase, Open Concept
Dimensions 18.01 x 12.01 feet
216.3 sqft
Primary Bedroom
5 Pc Ensuite, Walk-In Closet(s), Pot Lights
Dimensions 21 x 19.69 feet
413.49 sqft
Similar Properties(No results)
Mortgage Calculator
Calculate your estimated monthly mortgage payment
Price
$1,799,000
$
%
%
Monthly payment
By clicking Save, we will calculate your estimated mortgage for all properties using the saved values (down payment percentage, interest rate, and amortization).
The accuracy and applicability of this calculator are not guaranteed.